

Listing Office: Keller Williams North Shore West
Listing Office Phone: (262) 877-2100
10818 86th Pl Pleasant Prairie, WI 53158
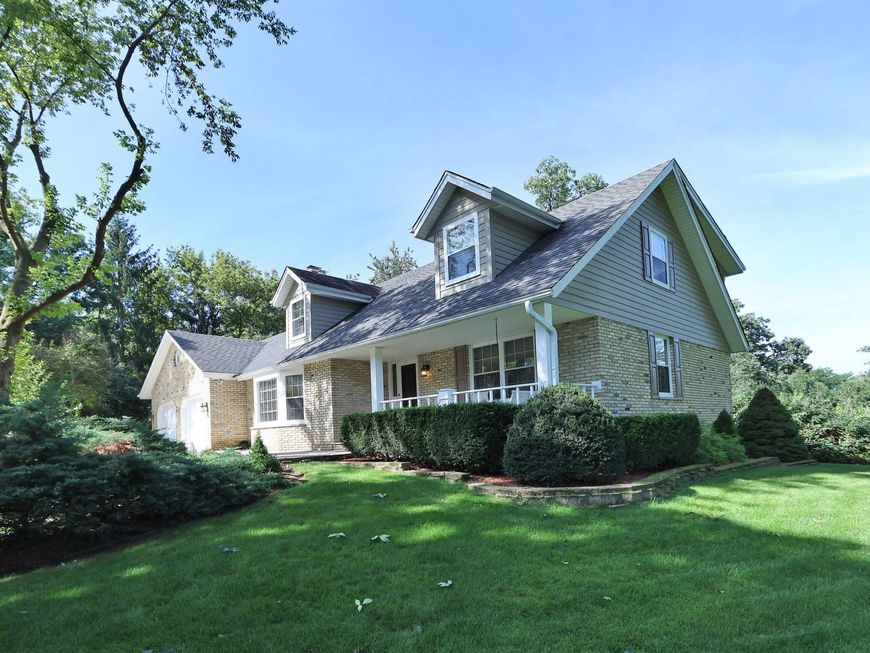
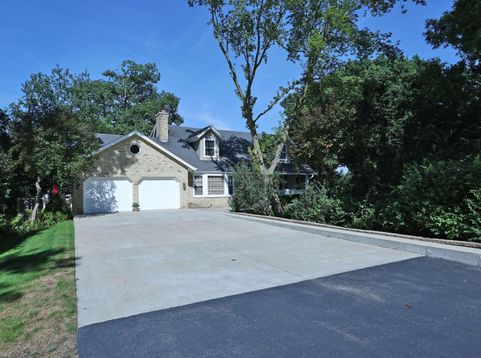
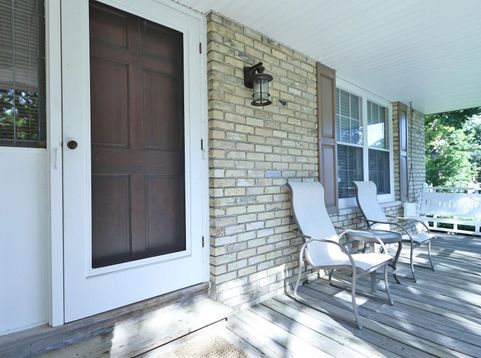
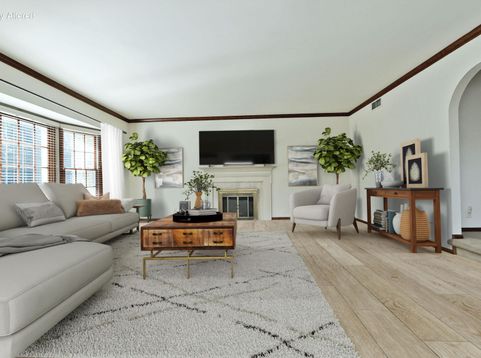
Welcome to a truly special 4BR Pleasant Prairie home, custom designed by its original owner and lovingly maintained for more than 4 decades. Tucked on a quiet cul-de-sac amid mature woods, this home offers exceptional privacy, character and craftsmanship. An open, flexible floor plan features substantial natural woodwork, solid wood doors, arched openings and oversized windows framing the wooded setting. Main-floor BR with adjacent full bath offers great flexibility. Impressive masonry fireplace was converted from wood-burning to gas. Full lookout/English basement with large above-grade windows offers abundant storage and future possibilities. Newer furnace, A/C, water heater and insulated garage doors/openers. Covered porch, patio, wooded yard and Pleasant Prairie Park a short walk away.

Baird & Warner New Client Care Team Agent Cell: 312.847.5702 Email
Property Details
Feature Descriptions
Room Information
Schools
Disclaimer: The accuracy of all information regardless of source, including but not limited to square footage and lot size, is deemed reliable but not guaranteed nor warranted and should be personally verified through personal inspection by and/or with the appropriate professionals.
Location
See details and scored characteristics about this location.
Select a format below, new window will open and will prompt you to print.


AWARD WINNING SERVICES


GLOBAL REACH & HOME INSURANCE



Information is supplied by seller and other third parties and has not been verified.
Listing data compilation and photo(s) © 2026 – Multiple Listing Service, Inc. – All Rights Reserved .
Data Source: Metro MLS
Privacy Policy / DMCA Notice / ADA Accessibility

