
108 N Linton Street Odin, IL 62870
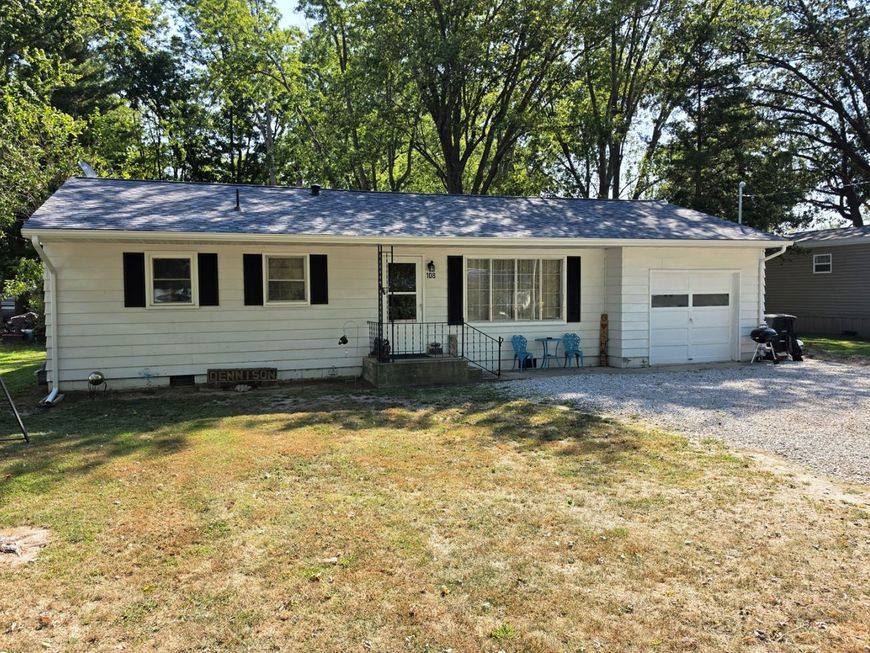
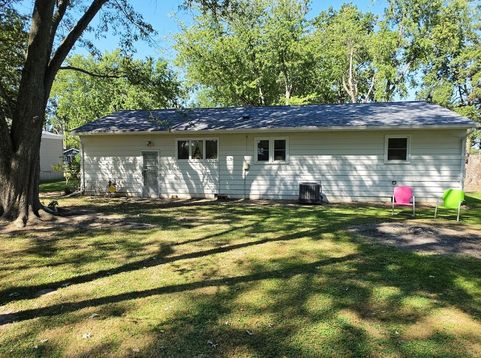
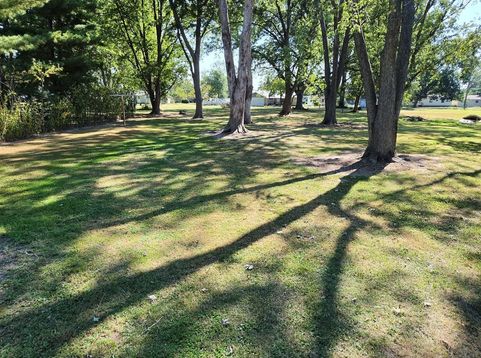
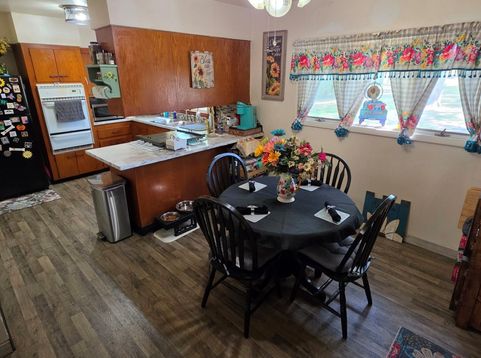
LARGE SHADED YARD! Solid ranch situated on a lower-traffic street in Odin. An open functional layout with key mechanical updates completed in 2021 includes the new roof with 50 year shingles and transferrable warranty, soffits were replaced at that time along with the new leafless gutters installed plus automated foundation vents added to crawl space, PVC replaced the copper plumbing and 6 replacement windows installed plus breaker box updated and replaced as well! The central air replaced in 2019. The kitchen has an efficient U-shaped configuration with wraparound counter space, built-in appliances, and direct access to the dining area. Original hardwood flooring in both bedrooms (hardwoods also under carpet in hall and living room). Bathroom has elongated counter for vanity area. The exterior includes an attached garage, a wide gravel driveway with ample parking, and an exceptional 230-foot-deep shaded backyard filled with mature trees! A dependable home with sustantial improvements in place and room to personalize!

Baird & Warner New Client Care Team Agent Cell: 312.847.5702 Email
Property Details
Feature Descriptions
Room Information
Schools
Disclaimer: The accuracy of all information regardless of source, including but not limited to square footage and lot size, is deemed reliable but not guaranteed nor warranted and should be personally verified through personal inspection by and/or with the appropriate professionals.
Location
See details and scored characteristics about this location.

Listing Office: SOMER REAL ESTATE
Listing Office Phone: 618-548-5123

Member Participants (and their affiliated licensees, if applicable) shall indicate on their websites that IDX information is provided exclusively for consumers’ personal non-commercial use, that it may not be used for any purpose other than to identify prospective properties consumers may be interested in purchasing, that the data is deemed reliable but is not guaranteed by MLS GRID, and that the use of the MLS GRID Data may be subject to an end user license agreement prescribed by the Member Participant’s applicable MLS if any and as amended from time to time. MLS GRID may, at its discretion, require use of other disclaimers as necessary to protect Member Participant, and/or their MLS from liability.
Based on information submitted to the MLS GRID. All data is obtained from various sources and may not have been verified by broker or MLS GRID. Supplied Open House Information is subject to change without notice. All information should be independently reviewed and verified for accuracy. Properties may or may not be listed by the office/agent presenting the information.
Select a format below, new window will open and will prompt you to print.


AWARD WINNING SERVICES


GLOBAL REACH & HOME INSURANCE



Member Participants (and their affiliated licensees, if applicable) shall indicate on their websites that IDX information is provided exclusively for consumers’ personal non-commercial use, that it may not be used for any purpose other than to identify prospective properties consumers may be interested in purchasing, that the data is deemed reliable but is not guaranteed by MLS GRID, and that the use of the MLS GRID Data may be subject to an end user license agreement prescribed by the Member Participant’s applicable MLS if any and as amended from time to time. MLS GRID may, at its discretion, require use of other disclaimers as necessary to protect Member Participant, and/or their MLS from liability.
Based on information submitted to the MLS GRID. All data is obtained from various sources and may not have been verified by broker or MLS GRID. Supplied Open House Information is subject to change without notice. All information should be independently reviewed and verified for accuracy. Properties may or may not be listed by the office/agent presenting the information.
Privacy Policy / DMCA Notice / ADA Accessibility

