

Listing Office: Lannon Stone Realty LLC
Listing Office Phone: (262) 333-4440
108 High Forest Dr Grafton, WI 53012
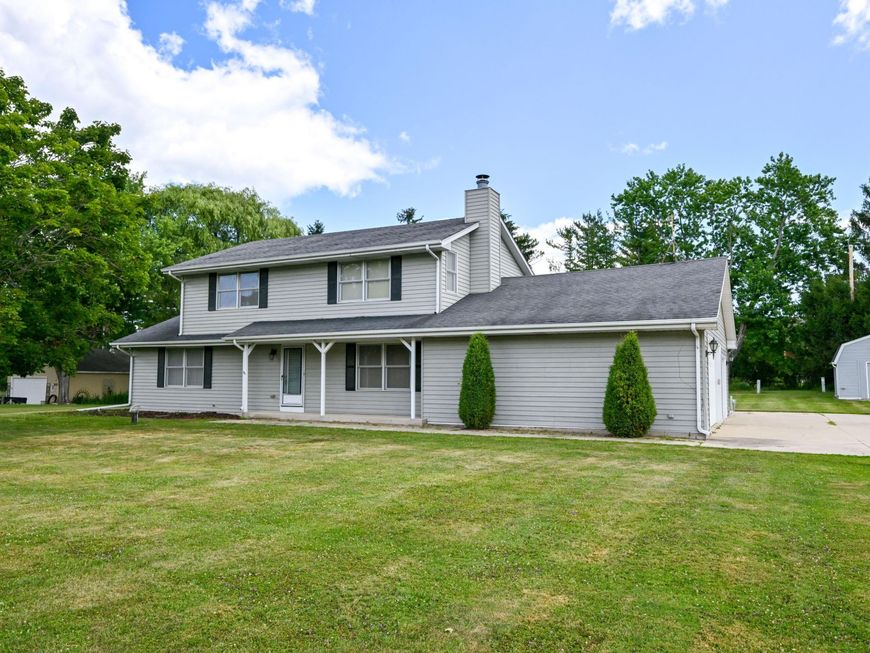
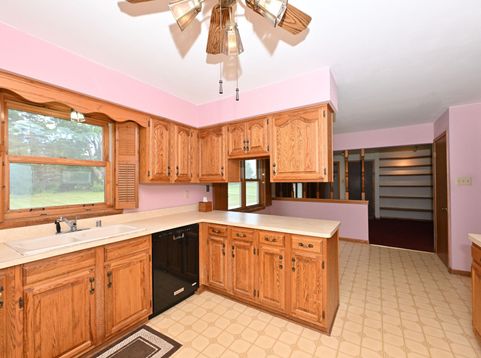
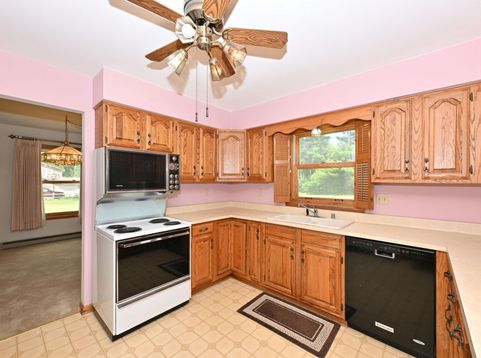
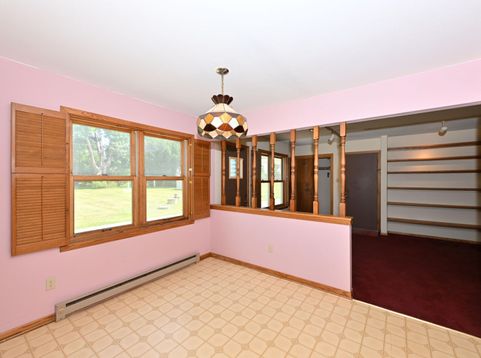
Proudly offered by the original owner, this well-maintained Colonial is ready for its next chapter. Situated on a beautiful 1-acre corner lot in the highly sought-after Grafton/Cedarburg area, the home offers a spacious, functional layout with an eat-in kitchen, formal dining room, living room, half bath, and family room featuring a natural fireplace and custom built-in shelving on the first floor. Upstairs you'll find three generously sized bedrooms with walk-in closets and a full bath. The clean unfinished basement offers abundant storage and future finishing potential. You'll love the heated 3 car garage, backyard storage shed, and included home warranty that provides peace of mind. A solid home with great bones and endless opportunity to make it your own.

Baird & Warner New Client Care Team Agent Cell: 312.847.5702 Email
Property Details
Feature Descriptions
Room Information
Schools
Disclaimer: The accuracy of all information regardless of source, including but not limited to square footage and lot size, is deemed reliable but not guaranteed nor warranted and should be personally verified through personal inspection by and/or with the appropriate professionals.
Location
See details and scored characteristics about this location.
Select a format below, new window will open and will prompt you to print.


AWARD WINNING SERVICES

GLOBAL REACH & HOME INSURANCE



WEBSITE AWARDS


Information is supplied by seller and other third parties and has not been verified.
Listing data compilation and photo(s) © 2026 – Multiple Listing Service, Inc. – All Rights Reserved .
Data Source: Metro MLS
Privacy Policy / DMCA Notice / ADA Accessibility

