

Listing Office: Keller Williams Milwaukee North Shore
Listing Office Phone: (414) 962-3605
108 Harrogate Dr Waukesha, WI 53188
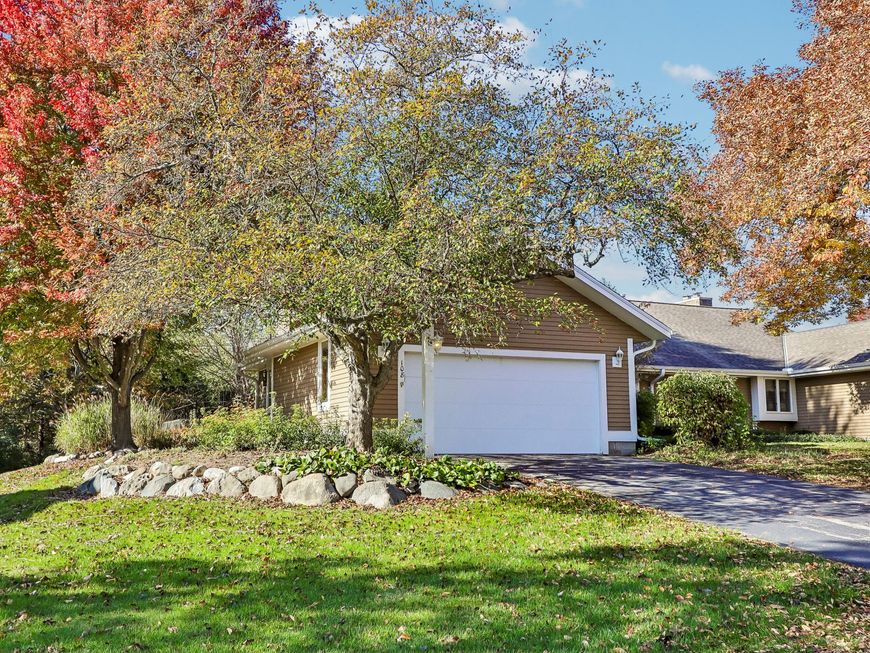
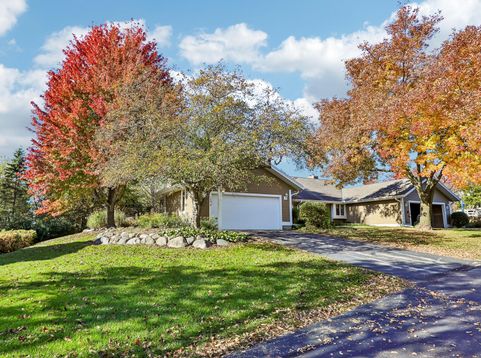
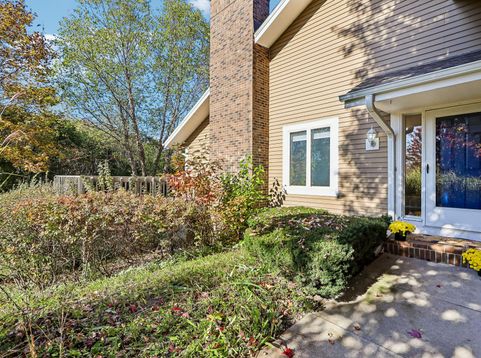
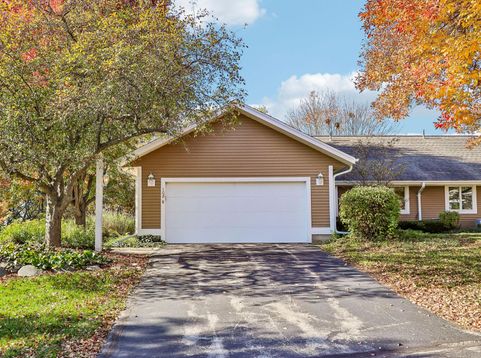
Single-family space meets HOA freedom! Enjoy all the room and privacy of a detached home while the HOA takes care of the exterior maintenance. Nestled against lush greenery, every detail of this bright and airy home is tailored for both effortless daily living and seamless entertaining. The open main level features a massive living room connects to a dedicated dining room, a spacious kitchen designed for gathering, three generous bedrooms, two and a half baths, and a versatile office that easily doubles as a guest room. Downstairs, the finished walk-out basement serves as the ultimate retreat with a fireplace--ready for movie nights, game days, or a custom home theater setup with direct access to the back yard and peaceful nature views.

Baird & Warner New Client Care Team Agent Cell: 312.847.5702 Email
Property Details
Feature Descriptions
Room Information
Schools
Disclaimer: The accuracy of all information regardless of source, including but not limited to square footage and lot size, is deemed reliable but not guaranteed nor warranted and should be personally verified through personal inspection by and/or with the appropriate professionals.
Location
See details and scored characteristics about this location.
Select a format below, new window will open and will prompt you to print.


AWARD WINNING SERVICES


GLOBAL REACH & HOME INSURANCE



Information is supplied by seller and other third parties and has not been verified.
Listing data compilation and photo(s) © 2026 – Multiple Listing Service, Inc. – All Rights Reserved .
Data Source: Metro MLS
Privacy Policy / DMCA Notice / ADA Accessibility

