
Main Photo

76 Photos

Main Photo
Main Photo

10747 Stonebridge Boulevard Boca Raton, FL 33498

$2,350,000
Active / MLS# B26092323 / Residential - Single Family / Boca Raton
3 Beds
4 Baths
4272 SqFt

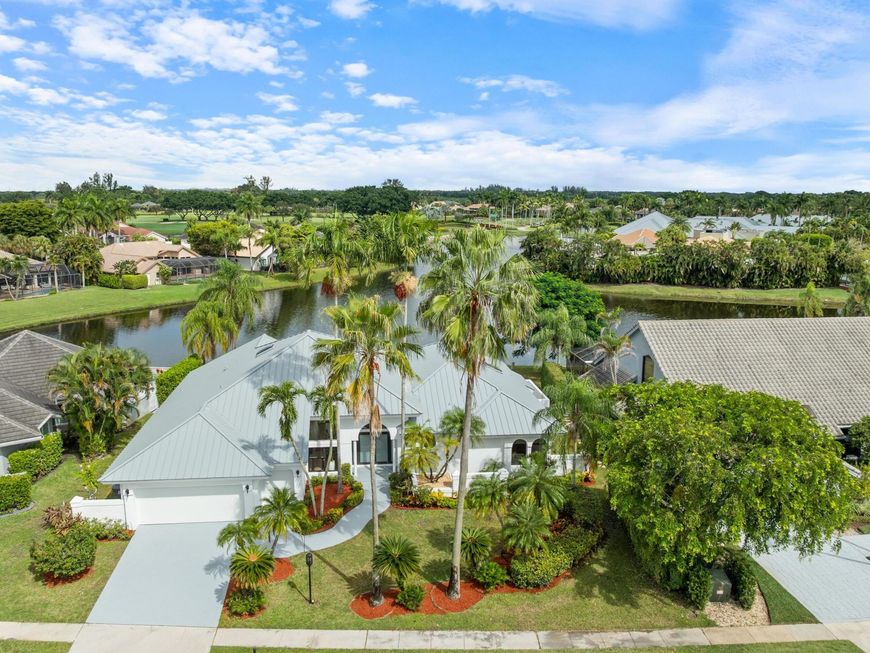
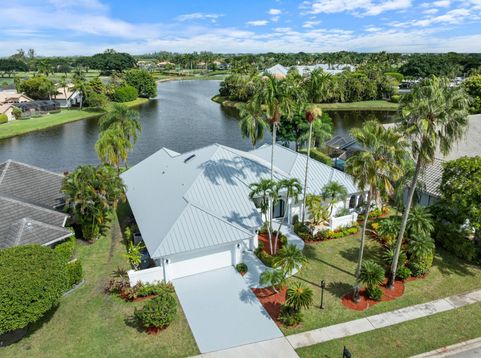
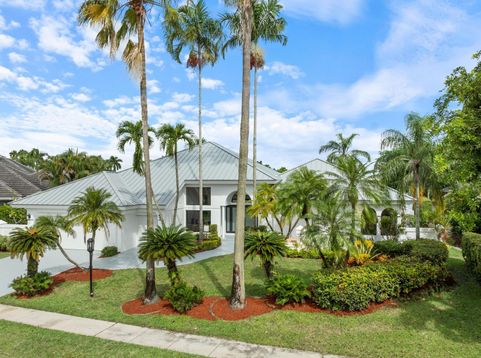
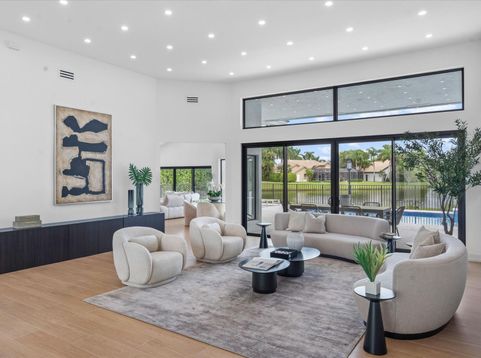
The perfect top tier location and view awaits you in this wonderfully remodeled and updated home on the water in Stonebridge Country Club. Chefs kitchen with Fisher & Paykel and Bosch appliances, a modern butlers pantry with pass through, and Crystallo countertops with tasteful LED lighted accents. The massive owners suite is perfectly situated looking out over the water and includes custom closets with lighted accents, and even a makeup settee. This is not your ordinary everyday home! Brand new impact windows and doors, brand new roof, pool deck, diamond bright pool, whisper quiet garage doors, and a full dedicated cabana bath with shower. Every bathroom is a custom design with varying elements and colors. Not your off the rack remodel, this home is designed for you in mind!

Read More » Read Less »

Baird & Warner New Client Care Team Agent Cell: 312.847.5702 Email

Mortgage Calculator

%
years/fixed
yearly
yearly (est.)
(Payments are an estimate and may vary by lender)

Estimated Payment

$ 7,892.16 per month $6,046.82 Principal & Interest $1,159.92 Property Tax $685.42 Homeowner's Insurance
Get your competitive financing options.

Property Details

Property Type: Residential - Single Family
Cooling: Central Air
Garage: 3 car attached
Heating: Central
Lot Size: 0.29 Acres
Roof Type: Metal
Stories: 1.0
Taxes: $13,919
Year Built: 1988

Amenities

Other

Feature Descriptions

Appliances: Electric Water Heater, Cooktop, Disposal, Dishwasher, Electric Range, ENERGY STAR Qualified Dryer, Microwave, Oven, Refrigerator, Water Heater, Electric Cooktop, Range
Association Amenities: Clubhouse, Fitness Center, Golf Course, Game Room, Management, Playground, Parking, Pool, Sauna, Spa/Hot Tub, Manager On Site, Business Center, Cafe/Restaurant, Community Room, Lobby, Pickleball Court(s), Putting Green, Gated, Maintenance, Recreation Facilities
Association Fee Includes: Cable TV, Internet, Maintenance Grounds, Common Areas
Exterior: Concrete, CBS
Flooring: Tile
HOA Fee: $1100/ Monthly
Hot Tub: Yes
Parcel#: 00414636010000980
Parking: Garage, Attached Garage
Parking Notes: Garage, Attached Garage
Pets Allowed: Yes, Call
Pool: In Ground
Restrictions: Buyer Approval Required, Lease Restrictions
Sauna: Yes
Sewer: Public Sewer
Special View Info: Lake
Sprinkler: Auto Sprinkler
SQFT Living: 3328
Structure Type: House
Swimming Pool: Yes
Total Rooms: 3
Utilities: Cable Available
Water: Public
Waterfront Features: None, Lake Front
Windows: Storm Window(s)

Room Information

Kitchen: 20 X 21 Level First
Living Room: 32 X 24 Level First
Primary Bedroom: 22 X 16 Level First

Schools

High School: Olympic Heights
Middle School: Eagles Landing
Elementary School: Sunrise Park

Disclaimer: The accuracy of all information regardless of source, including but not limited to square footage and lot size, is deemed reliable but not guaranteed nor warranted and should be personally verified through personal inspection by and/or with the appropriate professionals.

Location

See details and scored characteristics about this location.

Listing Office: Illustrated Properties

Listing Office Phone: 561-272-4015

Login to my Baird & Warner account





