

Listing Office: Shorewest Realtors, Inc.
1073 Bending Brae Dr Pewaukee, WI 53072
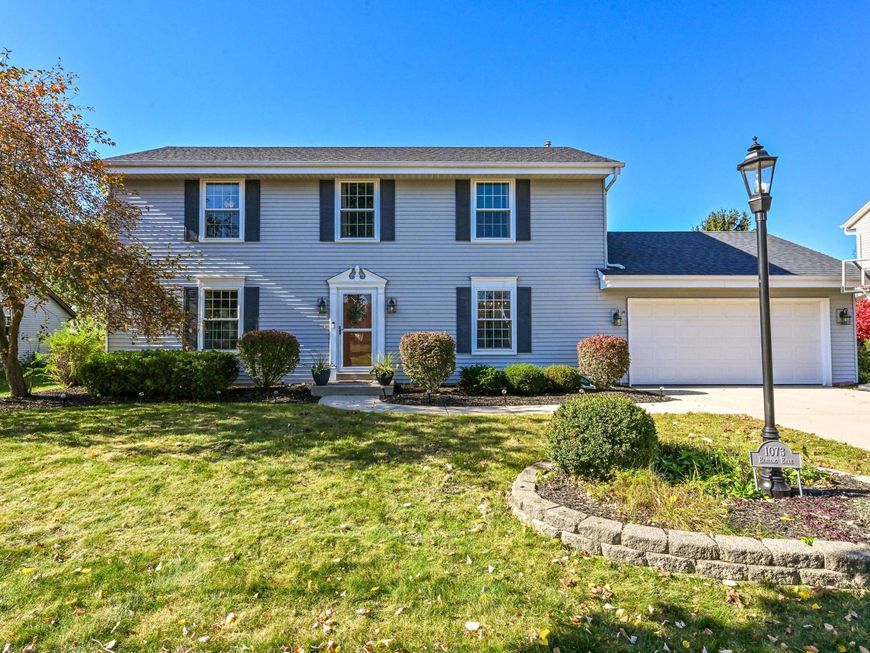
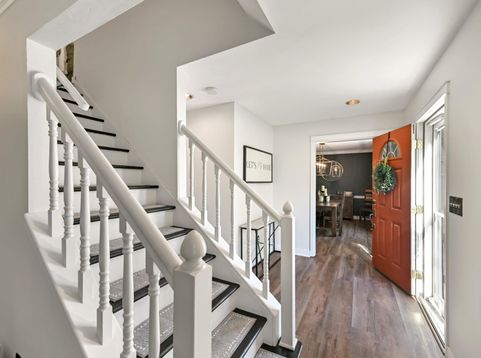
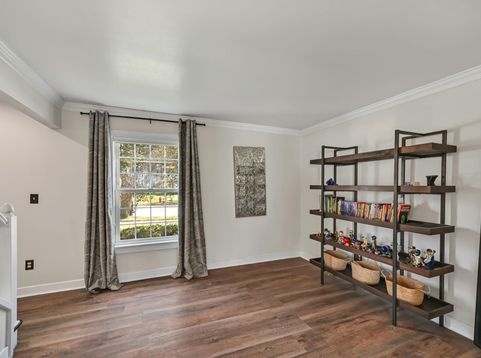
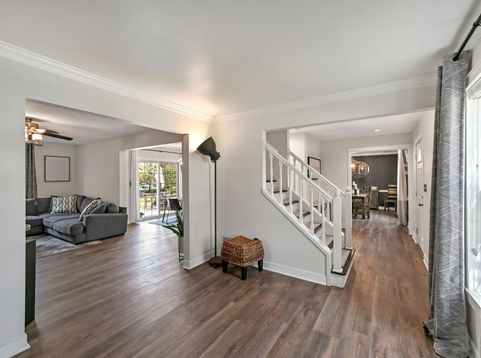
Convenience, Character & Cool Factor! Welcome to Lake Park in Pewaukee, where classic colonial charm meets modern-day styling! This 4-BED, 2.5-bath center-staircase colonial checks all the boxes. The 2022 remodeled culinary center brings the WOW w/quartz counters, white crown top cabinetry, SS appliances, a pantry, & snack bar. Brick-front NFP anchors the inviting FR, while the sunlit dinette opens to the patio & backyard. Main-floor laundry features eclectic tile & a butcher-block folding station. Upstairs, the spacious owner's retreat boasts a gigantic WIC & private bath w/glass-enclosed CT shower. Need more room? The chic industrial-style finished lower level delivers! Add campus-style schools, incredible shopping, and quick access to Capitol Dr & I-94, & you've found your next home!!

Baird & Warner New Client Care Team Agent Cell: 312.847.5702 Email
Property Details
Feature Descriptions
Room Information
Schools
Disclaimer: The accuracy of all information regardless of source, including but not limited to square footage and lot size, is deemed reliable but not guaranteed nor warranted and should be personally verified through personal inspection by and/or with the appropriate professionals.
Location
See details and scored characteristics about this location.
Select a format below, new window will open and will prompt you to print.


AWARD WINNING SERVICES


GLOBAL REACH & HOME INSURANCE



Information is supplied by seller and other third parties and has not been verified.
Listing data compilation and photo(s) © 2026 – Multiple Listing Service, Inc. – All Rights Reserved .
Data Source: Metro MLS
Privacy Policy / DMCA Notice / ADA Accessibility

