
1072 Brantwood Avenue Elk Grove Village, IL 60007
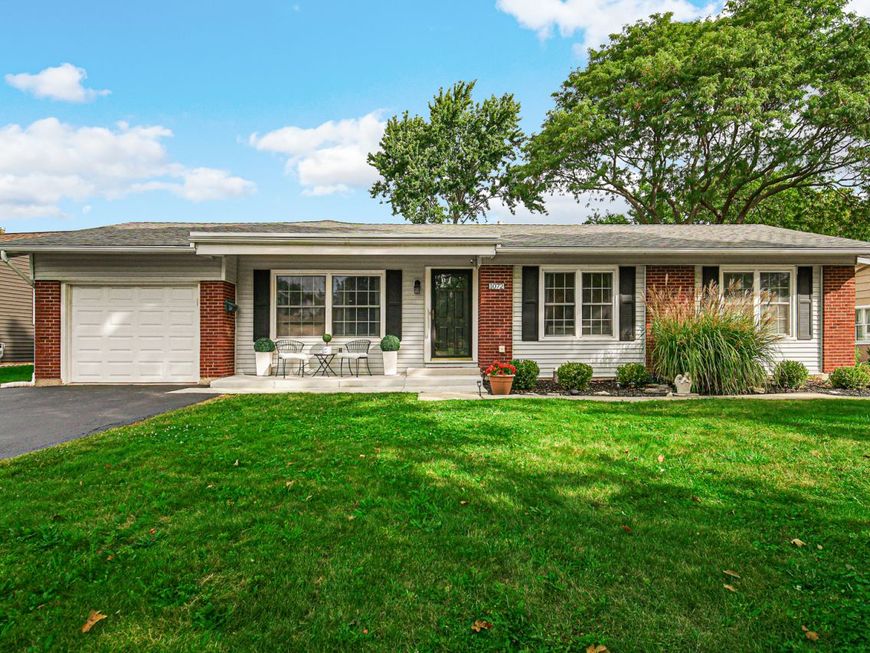
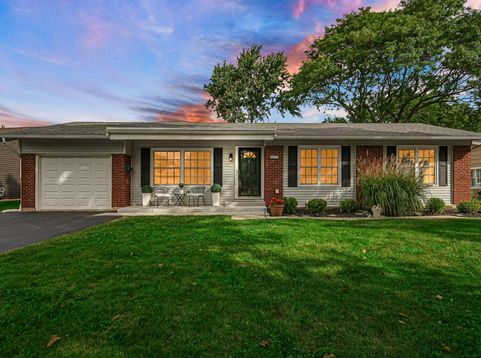
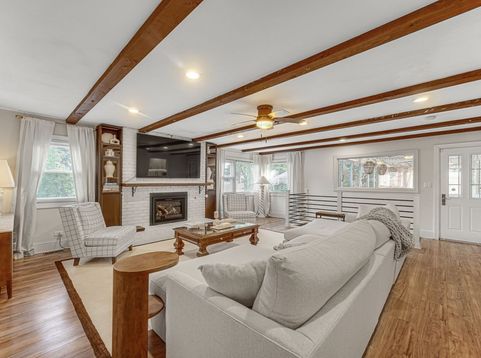
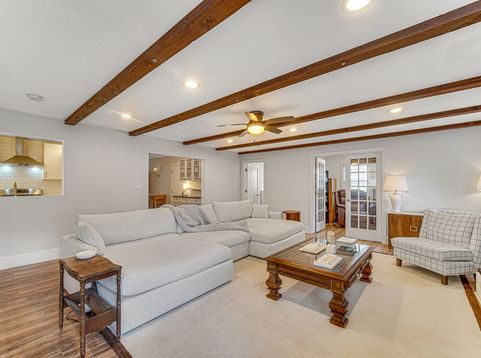
Beautifully updated spacious 3 bedroom, plus office, 2 bath home which combines comfortable one level living with a finished basement designed for entertaining. Custom kitchen with white shaker cabinets, granite countertops, stainless appliances, abundant storage and expansive workspace, opening to the inviting family room. The true centerpiece of the home, it offers a wonderful place to entertain and gather around a new gas-remote controlled fireplace. A spacious screened-in porch awaits just off the family room creating the perfect indoor-outdoor living experience for entertaining or for relaxing while viewing your oversized fenced-in yard. An expansive shed complete with electricity adds additional storage or can be used as a workshop. There is a versatile bonus room ideal for a home office, playroom or a quiet reading nook. The spacious and bright living/dining area adds additional entertaining living space. The generous primary suite offers two closets and features an updated full bath complete with dual sinks and a tiled walk-in shower. The two additional bedrooms share an updated hall bath complete with soaking tub. A separate and light filled laundry room tucked just off the kitchen adds convenience without sacrificing style. The rarely available finished lower level provides additional flexible living space, ideal for a recreation room or gym. Systems maintained include a newer furnace, water heater, a new battery for the back-up sump pump and a new sewer line with accessible clean-out. Located across from Morton Park, home is ideally located near all schools, Rainbow Falls Waterpark, Pirates Cove, and Busse Woods for biking or running trails. For everyday convenience nearby Elk Grove Town Center offers dining and shopping just around the corner with Woodfield Mall and additional dining a short drive away. Add in effortless access to the expressway and O'Hare International Airport, and this location offers the rare balance of small-town charm and big-city convenience. Move right in and enjoy all that this beautiful home offers.

Baird & Warner New Client Care Team Agent Cell: 312.847.5702 Email
Property Details
Amenities
Feature Descriptions
Room Information
Schools
Disclaimer: The accuracy of all information regardless of source, including but not limited to square footage and lot size, is deemed reliable but not guaranteed nor warranted and should be personally verified through personal inspection by and/or with the appropriate professionals.
Location
See details and scored characteristics about this location.

Listing Office: Berg Properties
Listing Office Phone: 888-276-9959

Member Participants (and their affiliated licensees, if applicable) shall indicate on their websites that IDX information is provided exclusively for consumers’ personal non-commercial use, that it may not be used for any purpose other than to identify prospective properties consumers may be interested in purchasing, that the data is deemed reliable but is not guaranteed by MLS GRID, and that the use of the MLS GRID Data may be subject to an end user license agreement prescribed by the Member Participant’s applicable MLS if any and as amended from time to time. MLS GRID may, at its discretion, require use of other disclaimers as necessary to protect Member Participant, and/or their MLS from liability.
Based on information submitted to the MLS GRID. All data is obtained from various sources and may not have been verified by broker or MLS GRID. Supplied Open House Information is subject to change without notice. All information should be independently reviewed and verified for accuracy. Properties may or may not be listed by the office/agent presenting the information.
Select a format below, new window will open and will prompt you to print.


AWARD WINNING SERVICES


GLOBAL REACH & HOME INSURANCE



Member Participants (and their affiliated licensees, if applicable) shall indicate on their websites that IDX information is provided exclusively for consumers’ personal non-commercial use, that it may not be used for any purpose other than to identify prospective properties consumers may be interested in purchasing, that the data is deemed reliable but is not guaranteed by MLS GRID, and that the use of the MLS GRID Data may be subject to an end user license agreement prescribed by the Member Participant’s applicable MLS if any and as amended from time to time. MLS GRID may, at its discretion, require use of other disclaimers as necessary to protect Member Participant, and/or their MLS from liability.
Based on information submitted to the MLS GRID. All data is obtained from various sources and may not have been verified by broker or MLS GRID. Supplied Open House Information is subject to change without notice. All information should be independently reviewed and verified for accuracy. Properties may or may not be listed by the office/agent presenting the information.
Privacy Policy / DMCA Notice / ADA Accessibility

