
10711 S Artesian Avenue Chicago, IL 60655
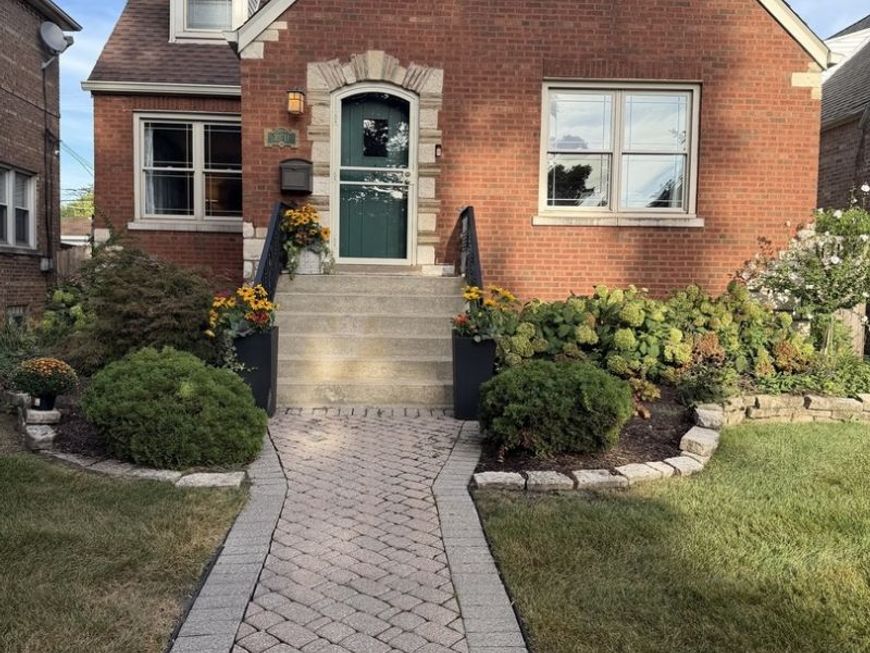
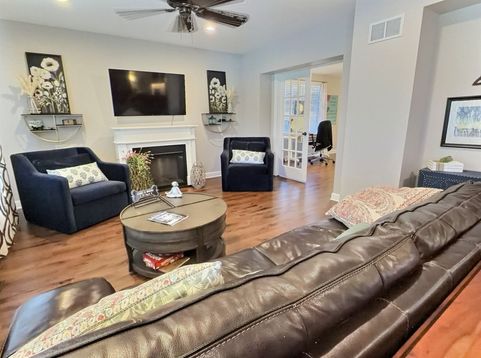
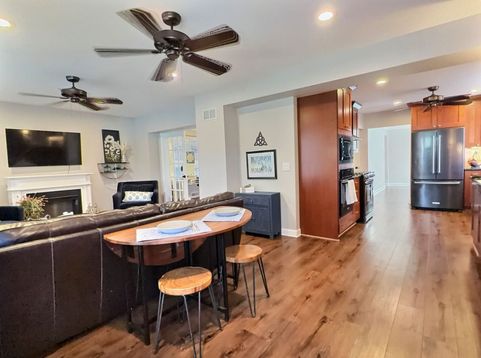
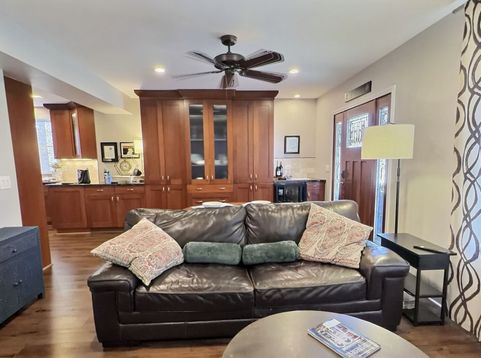
Your Family's Next Chapter Starts Here. This is a family home that's been loved and well maintained for decades - and it's ready for yours to write the next chapter in it. Set on a beautiful, tree-lined street, this home has been lived in, loved, and looked after, and it shows from the moment you pull up. Inside, the kitchen opens to the family room for easy everyday living, with 4 bedrooms upstairs including a primary suite with walk-in closet and ensuite bath. A flexible first-floor room works as a home office, playroom, or fifth bedroom. Every major system has been kept current, so there's nothing left to do but move in: both HVAC systems replaced (2021 and 2024), the primary bath and second-floor full bath both updated in 2022, and kitchen appliances replaced between 2021 and 2025. Laundry isn't as much of a chore with second-floor laundry room, every practical detail is already handled. The location is the kind people talk about when they talk about the old Southwest Side charm that's still very much alive here. Anchored by St. John Fisher, St. Cajetan, and St. Barnabas parishes, the area offers award-winning schools, safe streets, and long-time neighbors who've chosen to stay for decades. It's a short walk to County Fair for everyday errands, or to Munroe Park for an afternoon with the kids - the kind of neighborhood where a family walk means stopping to meet the neighbors along the way. Come March, the Southside Irish Parade fills the street right outside your door. This is a home for the big moments - and all the small ones you'll remember just as well.

Baird & Warner New Client Care Team Agent Cell: 312.847.5702 Email
Property Details
Amenities
Feature Descriptions
Room Information
Schools
Disclaimer: The accuracy of all information regardless of source, including but not limited to square footage and lot size, is deemed reliable but not guaranteed nor warranted and should be personally verified through personal inspection by and/or with the appropriate professionals.
Location
See details and scored characteristics about this location.

Listing Office: Circle One Realty
Listing Office Phone: 630-528-2300

Member Participants (and their affiliated licensees, if applicable) shall indicate on their websites that IDX information is provided exclusively for consumers’ personal non-commercial use, that it may not be used for any purpose other than to identify prospective properties consumers may be interested in purchasing, that the data is deemed reliable but is not guaranteed by MLS GRID, and that the use of the MLS GRID Data may be subject to an end user license agreement prescribed by the Member Participant’s applicable MLS if any and as amended from time to time. MLS GRID may, at its discretion, require use of other disclaimers as necessary to protect Member Participant, and/or their MLS from liability.
Based on information submitted to the MLS GRID. All data is obtained from various sources and may not have been verified by broker or MLS GRID. Supplied Open House Information is subject to change without notice. All information should be independently reviewed and verified for accuracy. Properties may or may not be listed by the office/agent presenting the information.
Select a format below, new window will open and will prompt you to print.


AWARD WINNING SERVICES


GLOBAL REACH & HOME INSURANCE



Member Participants (and their affiliated licensees, if applicable) shall indicate on their websites that IDX information is provided exclusively for consumers’ personal non-commercial use, that it may not be used for any purpose other than to identify prospective properties consumers may be interested in purchasing, that the data is deemed reliable but is not guaranteed by MLS GRID, and that the use of the MLS GRID Data may be subject to an end user license agreement prescribed by the Member Participant’s applicable MLS if any and as amended from time to time. MLS GRID may, at its discretion, require use of other disclaimers as necessary to protect Member Participant, and/or their MLS from liability.
Based on information submitted to the MLS GRID. All data is obtained from various sources and may not have been verified by broker or MLS GRID. Supplied Open House Information is subject to change without notice. All information should be independently reviewed and verified for accuracy. Properties may or may not be listed by the office/agent presenting the information.
Privacy Policy / DMCA Notice / ADA Accessibility

