

Listing Office: Berkshire Hathaway HomeServices Metro Realty
Listing Office Phone: (262) 439-8897
107 Edmaro St Fredonia, WI 53021
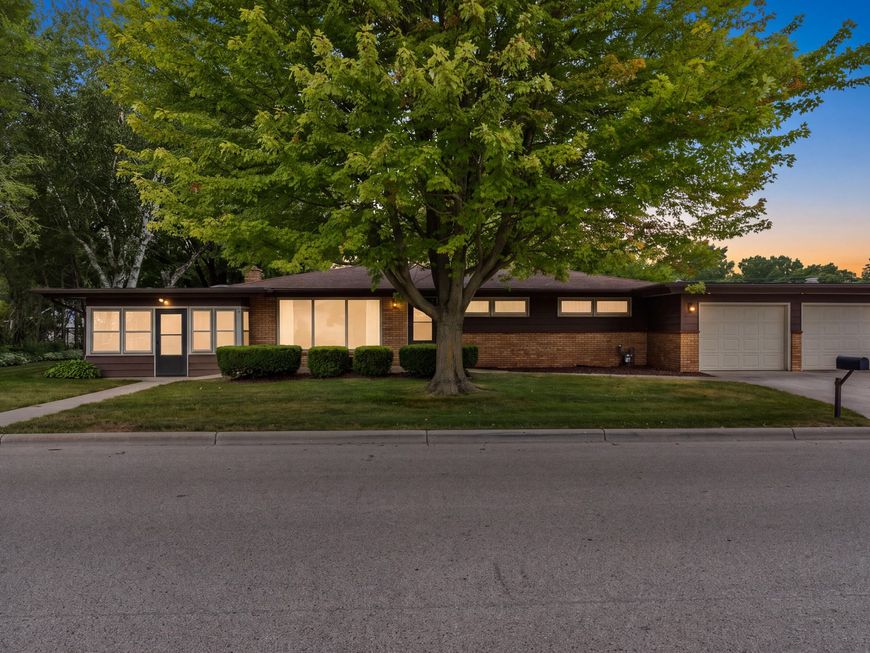
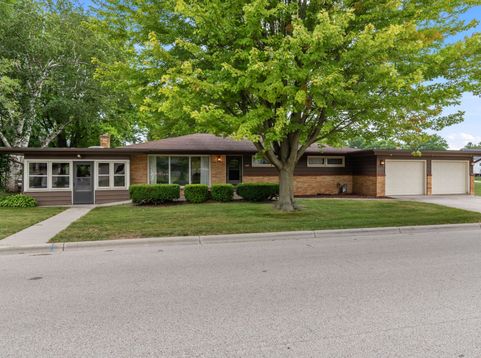
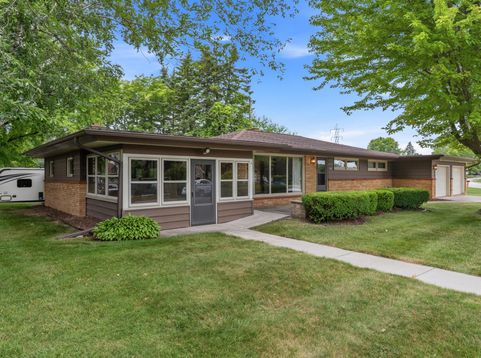
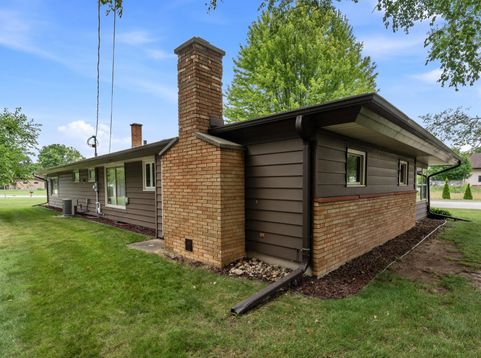
Pride of Ownership shines both inside & outside of this spacious open concept style 3br/2ba gem boasting many amenities throughout! You will feel right at home the moment you step on to the cozy front patio great for enjoying your morning coffee or just relaxing under the large shade tree! As you enter through the sunroom to the sunken Great Room offering a Natural FP & skylites. Kitchen features updated cabinets w/pullouts & pantry. Enjoy fun times w/family & friends in a beautifully finished lower level recreation room plus 2 additional finished bonus rooms! Payne Furnace/2018, Payne A/C/2017, H20 Heater/2019, Freshly painted throughout, Newer Windows, Whole House Central Vacuum in basement & garage. HWF's in bedrooms/hallway. Newer Garage Door. Super Location!

Baird & Warner New Client Care Team Agent Cell: 312.847.5702 Email
Property Details
Feature Descriptions
Room Information
Schools
Disclaimer: The accuracy of all information regardless of source, including but not limited to square footage and lot size, is deemed reliable but not guaranteed nor warranted and should be personally verified through personal inspection by and/or with the appropriate professionals.
Location
See details and scored characteristics about this location.
Select a format below, new window will open and will prompt you to print.


AWARD WINNING SERVICES


GLOBAL REACH & HOME INSURANCE



Information is supplied by seller and other third parties and has not been verified.
Listing data compilation and photo(s) © 2026 – Multiple Listing Service, Inc. – All Rights Reserved .
Data Source: Metro MLS
Privacy Policy / DMCA Notice / ADA Accessibility

