

Main Photo

34 Photos

Main Photo
Main Photo

1066 NE 35th Street Oakland Park, FL 33334

$650,000
Active / MLS# B26094184 / Residential - Townhouse / Oakland Park
3 Beds
3 Baths
2401 SqFt

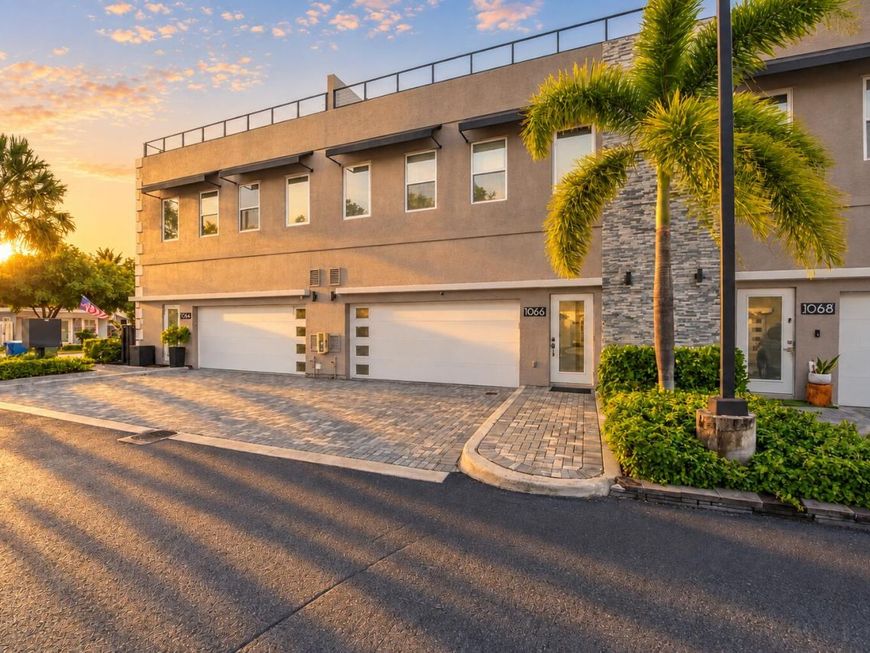
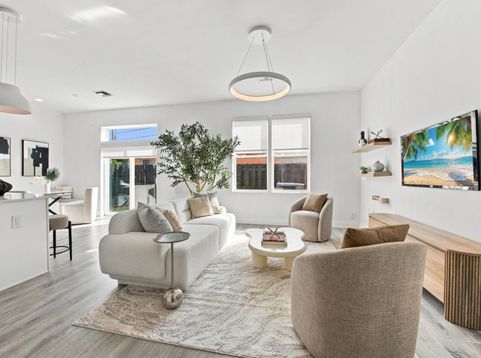
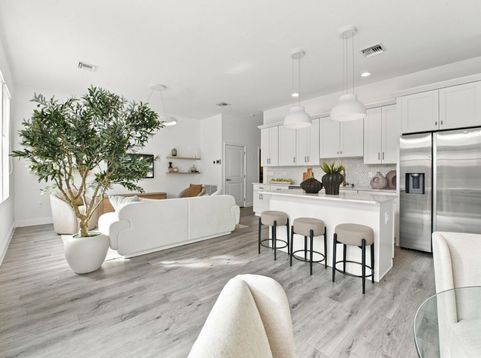
3 bedroom 2.5 bathroom modern townhouse (fee simple) with rooftop patio, 2 car garage with parking up to 4 vehicles and modern design. Enter from the garage or the front door to your main living area and a private backyard with no maintenance turf. Half bathroom for guests on the 1st floor. 3 large bedrooms upstairs with nice closets. Primary suite has a large walk in closet and oversized bathroom. Laundry also conveniently on the second floor. 1,000 SF rooftop patio just resealed and premium turf added is great for entertaining or enjoying on the weekends. Unbelievable walkability in downtown Oakland Park like Nour Thai, gyms and coffee like Blue Green Cafe, within 1 mile to Wilton Drive shopping and restaurants. Two miles to Fort Lauderdale Beach.

Read More » Read Less »

Baird & Warner New Client Care Team Agent Cell: 312.847.5702 Email

Mortgage Calculator

%
years/fixed
yearly
yearly (est.)
(Payments are an estimate and may vary by lender)

Estimated Payment

$ 2,589.78 per month $1,672.53 Principal & Interest $727.67 Property Tax $189.58 Homeowner's Insurance
Get your competitive financing options.

Property Details

Property Type: Residential - Townhouse
Cooling: Central Air
Fenced: Yes
Garage: 2 car attached
Heating: Central
Home Style: Contemporary
Lot Size: 0.03 Acres
Roof Type: Flat
Stories: 2.0
Taxes: $8,732
Year Built: 2021

Amenities

Built-in Features
Kitchen Island
Walk-In Closet(s)
Closet Cabinetry
Private Rooftop Terrace
Courtyard

Feature Descriptions

Appliances: Electric Water Heater, Dryer, Disposal, Dishwasher, Electric Range, Ice Maker, Microwave, Oven, Refrigerator, Water Heater, Washer, Range, Freezer
Association: OAKLAND TERRACE COMMUNITY ASSOCIATION, INC.
Association Amenities: None
Association Fee Includes: Insurance, Maintenance Grounds, Maintenance Structure, Common Areas
Exterior: Block, Concrete, Stucco, CBS
Fencing: Back Yard, Fenced
Flooring: Laminate, Tile, Wood
HOA Fee: $305.5/ Monthly
Laundry: Laundry Closet, In Hall, Inside, Washer Hookup
Parcel#: 494223450020
Parking: Driveway, Garage Door Opener, Shared Driveway, Garage, Attached Garage, Attached
Parking Notes: Driveway, Garage Door Opener, Shared Driveway, Garage
Patio/Porch: Patio - Open, Patio, Terrace
Pets Allowed: Yes, No Restrictions
Restrictions: See Remarks
Security: Other, Smoke Detector(s)
Sewer: Public Sewer
SQFT Living: 1787
Structure Type: Townhouse
Total Rooms: 3
Utilities: Electricity Connected, Sewer Connected, Water Connected
Water: Public
Windows: Storm Window(s)

Schools

High School: Northeast
Middle School: James S. Rickards
Elementary School: Oakland Park

Disclaimer: The accuracy of all information regardless of source, including but not limited to square footage and lot size, is deemed reliable but not guaranteed nor warranted and should be personally verified through personal inspection by and/or with the appropriate professionals.

Location

See details and scored characteristics about this location.

Listing Office: Native Realty Co.

Listing Office Phone: 954-595-2999

Login to my Baird & Warner account





