
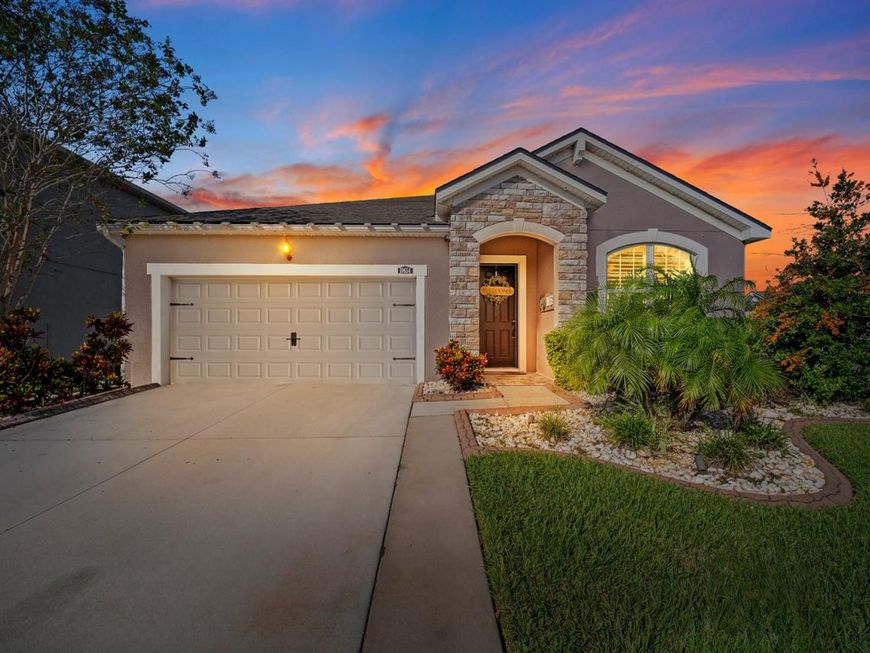
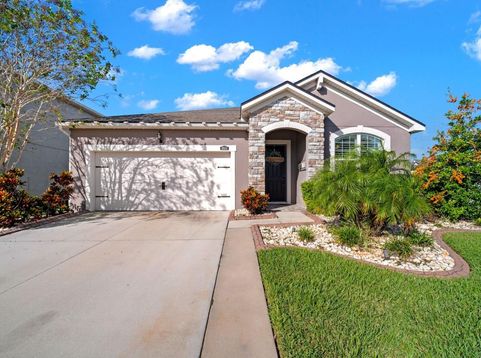
10654 Planer Picket Drive Riverview, FL 33569
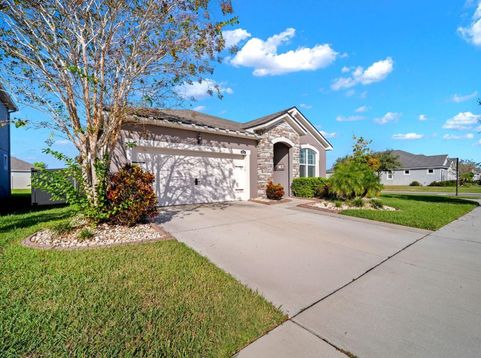
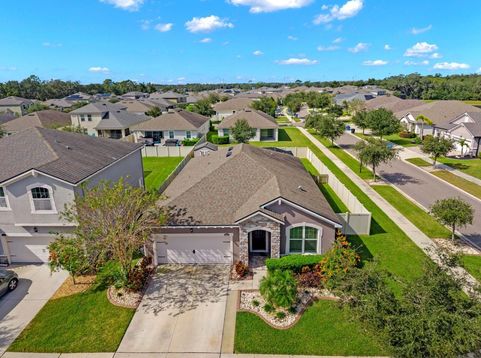
This home sits on a corner lot in Boyette Park, a gated Mattamy Homes community. The corner position gives you more space between neighbors and more yard than an interior lot. This single-story home has 3 bedrooms, 2 full baths, a separate office and about 1,750 heated square feet, plus a two-car garage with a ton of storage. Inside, tile runs through every main living space, and plantation shutters on every window give the whole house a clean, finished look while letting you control the Florida sun room by room. The 15x13 living room centers on a decorative feature wall with electric fireplace gives the space a real focal point. Next to it, a 15x10 dining room, perfect for large gatherings. The kitchen has quartz countertops and ceramic tile, and quartz carries into both bathrooms. The 11x10 office has built in cabinets and a two sided desk, tile floors and its own door, so it works as a real workspace rather than a corner of the bedroom. Use it for remote work, a homeschool room, a den or a guest space. The 17x12 primary bedroom is tiled and has a walk-in closet with a built-in closet system already installed. Both secondary bedrooms, 10x10 and 10x11, have built-in closet organizers, so storage is handled from day one. The extended, tiled and fully screened lanai is where family gatherings stretch into the evening, the game is on the TV, and everything you need is already stored in the built-in cabinets. When the crowd heads home, the free-standing hot tub is waiting, and it stays with the house. There's no pool to maintain, but with the hot tub and a screened lanai built for hosting, you won't miss it. The property is in flood zone X, which means minimal flood risk and NO FLOOD INSURANCE. Boyette Park keeps Riverview and Brandon conveniences close: shopping, dining, groceries and Hillsborough County public schools. Boyette Road and Bloomingdale Avenue connect you to I-75 and the Selmon Expressway for the commute to downtown Tampa, MacDill AFB and the rest of Tampa Bay. On weekends, the Alafia River, local parks and Gulf beaches are all within easy reach. If you're looking for a single-story home for sale in Riverview, FL with a screened lanai, a hot tub, a dedicated home office, quartz counters and a corner lot, this home delivers all of it without a renovation list. The owners have hosted family on that lanai for years, and it's ready for the next household to do the same. Schedule your private showing and see the lanai for yourself.

Baird & Warner New Client Care Team Agent Cell: 312.847.5702 Email
Property Details
Amenities
Feature Descriptions
Room Information
Schools
Disclaimer: The accuracy of all information regardless of source, including but not limited to square footage and lot size, is deemed reliable but not guaranteed nor warranted and should be personally verified through personal inspection by and/or with the appropriate professionals.
Location
See details and scored characteristics about this location.

Listing Office: KELLER WILLIAMS SUBURBAN TAMPA

Member Participants (and their affiliated licensees, if applicable) shall indicate on their websites that IDX information is provided exclusively for consumers’ personal non-commercial use, that it may not be used for any purpose other than to identify prospective properties consumers may be interested in purchasing, that the data is deemed reliable but is not guaranteed by MLS GRID, and that the use of the MLS GRID Data may be subject to an end user license agreement prescribed by the Member Participant’s applicable MLS if any and as amended from time to time. MLS GRID may, at its discretion, require use of other disclaimers as necessary to protect Member Participant, and/or their MLS from liability.
Based on information submitted to the MLS GRID. All data is obtained from various sources and may not have been verified by broker or MLS GRID. Supplied Open House Information is subject to change without notice. All information should be independently reviewed and verified for accuracy. Properties may or may not be listed by the office/agent presenting the information.
Select a format below, new window will open and will prompt you to print.


AWARD WINNING SERVICES


GLOBAL REACH & HOME INSURANCE



Member Participants (and their affiliated licensees, if applicable) shall indicate on their websites that IDX information is provided exclusively for consumers’ personal non-commercial use, that it may not be used for any purpose other than to identify prospective properties consumers may be interested in purchasing, that the data is deemed reliable but is not guaranteed by MLS GRID, and that the use of the MLS GRID Data may be subject to an end user license agreement prescribed by the Member Participant’s applicable MLS if any and as amended from time to time. MLS GRID may, at its discretion, require use of other disclaimers as necessary to protect Member Participant, and/or their MLS from liability.
Based on information submitted to the MLS GRID. All data is obtained from various sources and may not have been verified by broker or MLS GRID. Supplied Open House Information is subject to change without notice. All information should be independently reviewed and verified for accuracy. Properties may or may not be listed by the office/agent presenting the information.
Privacy Policy / DMCA Notice / ADA Accessibility

