
1065 Lakewood Court Schererville, IN 46375
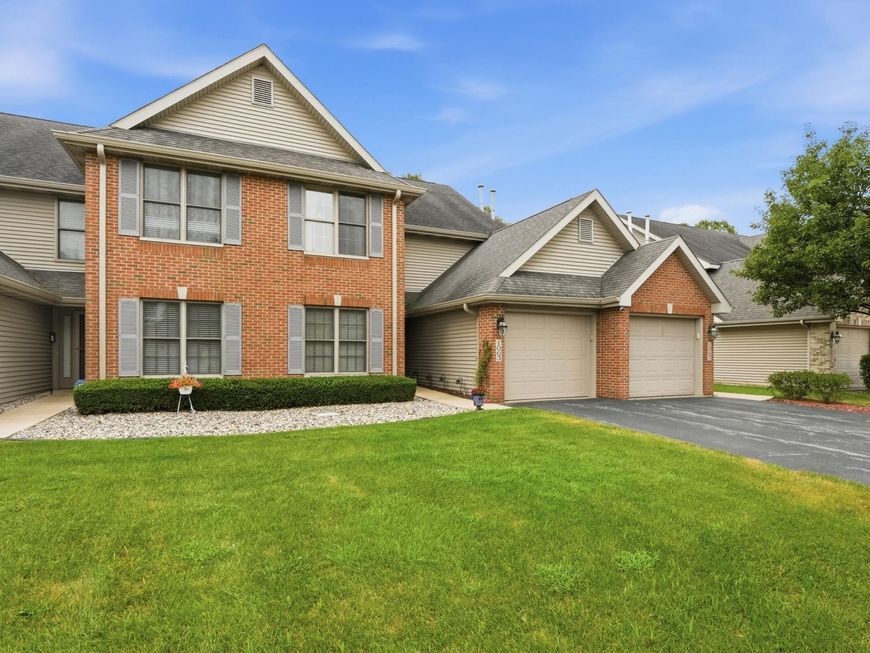
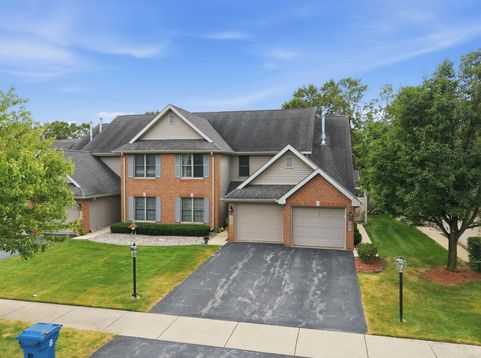
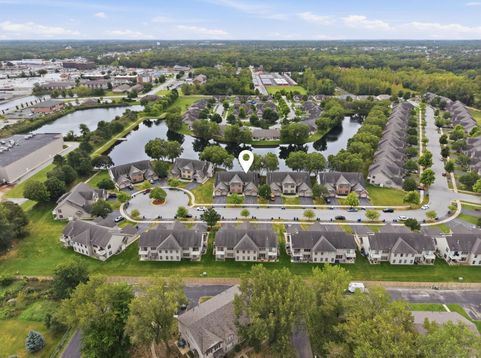
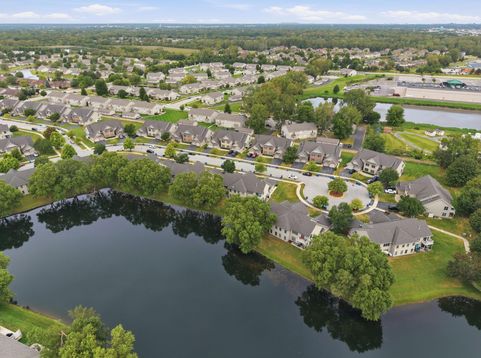
Rare second-floor end unit on a private pond in a quiet cul-de-sac setting. This two-bedroom, two-bath condo has been meticulously updated throughout, offering move-in-ready, maintenance-free living with genuine style -- and pond views from the main living area, kitchen, dining room, and primary bedroom. Vaulted ceilings and abundant natural light greet you at the entry, where a custom wood focus wall rises from the foyer to the peak, lending a warm, dimensional look found in few homes at this price point. The open-concept living area features vinyl flooring, with a sliding door off the dining area leading to a private balcony overlooking the water -- the kitchen shares that same pond backdrop. The kitchen has been refreshed with painted cabinetry and new hardware, complemented by newer stainless steel appliances and updated trim throughout. Plumbing and electric fixtures and hardware have been updated throughout the entire unit. The primary suite also overlooks the pond and includes a walk-in closet and a double-bowl vanity bath. A dedicated laundry room adds everyday convenience. Additional updates include a new hot water heater (2024), furnace and A/C (2025), refrigerator (2022), epoxy-coated garage flooring, updated handrail and spindles, and fresh paint throughout. The attached one-car garage offers drop-down attic storage. HOA covers lawn care, snow removal, irrigation, and exterior building maintenance -- true lock-and-leave living. No rentals permitted. Enjoy the community's catch-and-release pond, pier, and walking path, just minutes from shopping, dining, movie theaters, and major highways -- all with low Indiana taxes! Schedule your showing today!

Baird & Warner New Client Care Team Agent Cell: 312.847.5702 Email
Property Details
Amenities
Appliances
Feature Descriptions
Room Information
Schools
Disclaimer: The accuracy of all information regardless of source, including but not limited to square footage and lot size, is deemed reliable but not guaranteed nor warranted and should be personally verified through personal inspection by and/or with the appropriate professionals.
Location
See details and scored characteristics about this location.

Listing Office: McColly Real Estate
Listing Office Phone: (219) 322-5508

Member Participants (and their affiliated licensees, if applicable) shall indicate on their websites that IDX information is provided exclusively for consumers’ personal non-commercial use, that it may not be used for any purpose other than to identify prospective properties consumers may be interested in purchasing, that the data is deemed reliable but is not guaranteed by MLS GRID, and that the use of the MLS GRID Data may be subject to an end user license agreement prescribed by the Member Participant’s applicable MLS if any and as amended from time to time. MLS GRID may, at its discretion, require use of other disclaimers as necessary to protect Member Participant, and/or their MLS from liability.
Based on information submitted to the MLS GRID. All data is obtained from various sources and may not have been verified by broker or MLS GRID. Supplied Open House Information is subject to change without notice. All information should be independently reviewed and verified for accuracy. Properties may or may not be listed by the office/agent presenting the information.
Select a format below, new window will open and will prompt you to print.


AWARD WINNING SERVICES


GLOBAL REACH & HOME INSURANCE



Member Participants (and their affiliated licensees, if applicable) shall indicate on their websites that IDX information is provided exclusively for consumers’ personal non-commercial use, that it may not be used for any purpose other than to identify prospective properties consumers may be interested in purchasing, that the data is deemed reliable but is not guaranteed by MLS GRID, and that the use of the MLS GRID Data may be subject to an end user license agreement prescribed by the Member Participant’s applicable MLS if any and as amended from time to time. MLS GRID may, at its discretion, require use of other disclaimers as necessary to protect Member Participant, and/or their MLS from liability.
Based on information submitted to the MLS GRID. All data is obtained from various sources and may not have been verified by broker or MLS GRID. Supplied Open House Information is subject to change without notice. All information should be independently reviewed and verified for accuracy. Properties may or may not be listed by the office/agent presenting the information.
Greater Northwest Indiana Association of REALTORS®, Inc. Multiple Listing Service IDX data is copyrighted 2026 by the Greater Northwest Indiana Association of REALTORS®, Inc. All rights reserved.
Privacy Policy / DMCA Notice / ADA Accessibility

