
10640 Pontofino Circle Trinity, FL 34655
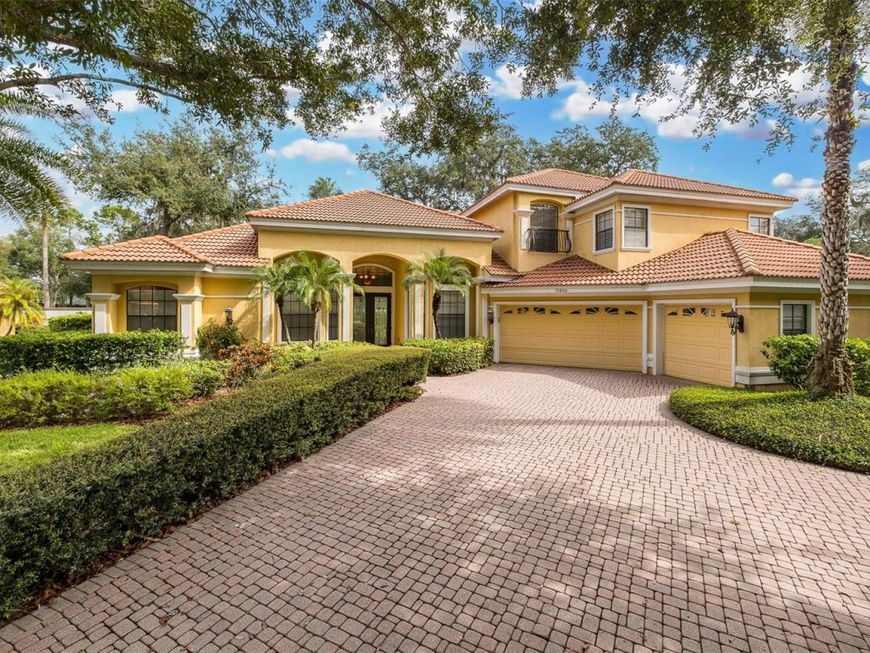
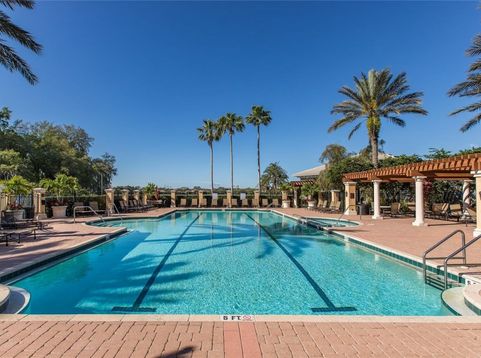
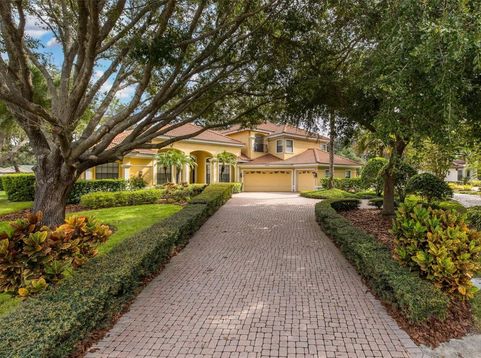
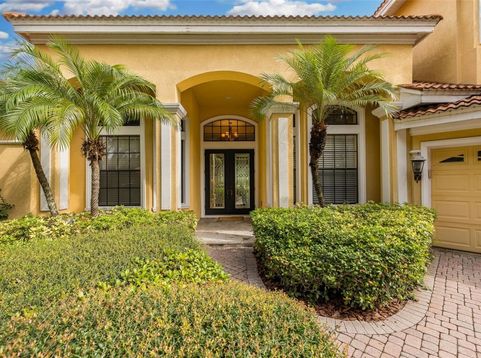
** PRICE ADJUSTMENT** Welcome to your Florida dream home. This one-owner Constanza custom built home sits on a private half acre behind the coveted gates of Floresta in Champions Club. A long, curved driveway lined with sweeping oaks leads you to a home that lives large, with four bedrooms, three full baths, a half bath, a home office, a bonus room, and a spacious loft. Inside, the formal living and dining rooms flow across neutral tile floors with views of the private backyard. The chef's kitchen offers abundant cabinetry, gleaming granite counters, and custom stainless steel appliances. A sunny breakfast nook with backyard access is made for slow morning coffee. The inviting family room is anchored by a gas fireplace and warm wood flooring. The owner's suite is a true retreat, with a sitting area, his and hers closets, and a pampering en suite with dual vanities, a separate shower, and a garden tub. Just outside the suite, a home office makes working from home a pleasure, with a half bath nearby. A large guest suite with its own bath is ideal for in-laws or visitors, and a roomy laundry room completes the first floor. Upstairs, a sprawling loft, two generous bedrooms, and a third full bath offer space for everyone. Enjoy the large upstairs bonus room which makes the perfect space for entertaining. Set on one of the most private lots in the community, with no rear neighbor and plenty of room for a pool, this half acre is a rare find. Extra spacious garage boasting almost 800 square feet; bring all of your toys or golf cart! Champions Club is one of Tampa Bay's premier gated communities, with a private clubhouse, resort-style pool and spa, fitness center, tennis, pickle ball, basketball courts, a full calendar of activities for all ages & located surrounding the Robert Trent Jones designed Fox Hollow Golf Course! The home is zoned for A-rated Trinity Elementary, Seven Springs Middle, and J.W. Mitchell High School, and is close to shopping, dining, medical facilities, and the Suncoast Parkway, with easy access to Gulf Coast beaches, Tampa International Airport, and St. Pete/Clearwater Airport. Start living the Florida dream today! Unbelievable CHAMPIONS CLUB Value!!

Baird & Warner New Client Care Team Agent Cell: 312.847.5702 Email
Property Details
Amenities
Feature Descriptions
Room Information
Schools
Disclaimer: The accuracy of all information regardless of source, including but not limited to square footage and lot size, is deemed reliable but not guaranteed nor warranted and should be personally verified through personal inspection by and/or with the appropriate professionals.
Location
See details and scored characteristics about this location.

Listing Office: RE/MAX ALLIANCE GROUP

Member Participants (and their affiliated licensees, if applicable) shall indicate on their websites that IDX information is provided exclusively for consumers’ personal non-commercial use, that it may not be used for any purpose other than to identify prospective properties consumers may be interested in purchasing, that the data is deemed reliable but is not guaranteed by MLS GRID, and that the use of the MLS GRID Data may be subject to an end user license agreement prescribed by the Member Participant’s applicable MLS if any and as amended from time to time. MLS GRID may, at its discretion, require use of other disclaimers as necessary to protect Member Participant, and/or their MLS from liability.
Based on information submitted to the MLS GRID. All data is obtained from various sources and may not have been verified by broker or MLS GRID. Supplied Open House Information is subject to change without notice. All information should be independently reviewed and verified for accuracy. Properties may or may not be listed by the office/agent presenting the information.
Select a format below, new window will open and will prompt you to print.


AWARD WINNING SERVICES


GLOBAL REACH & HOME INSURANCE



Member Participants (and their affiliated licensees, if applicable) shall indicate on their websites that IDX information is provided exclusively for consumers’ personal non-commercial use, that it may not be used for any purpose other than to identify prospective properties consumers may be interested in purchasing, that the data is deemed reliable but is not guaranteed by MLS GRID, and that the use of the MLS GRID Data may be subject to an end user license agreement prescribed by the Member Participant’s applicable MLS if any and as amended from time to time. MLS GRID may, at its discretion, require use of other disclaimers as necessary to protect Member Participant, and/or their MLS from liability.
Based on information submitted to the MLS GRID. All data is obtained from various sources and may not have been verified by broker or MLS GRID. Supplied Open House Information is subject to change without notice. All information should be independently reviewed and verified for accuracy. Properties may or may not be listed by the office/agent presenting the information.
Privacy Policy / DMCA Notice / ADA Accessibility

