

Listing Office: Berkshire Hathaway HomeServices Metro Realty
Listing Office Phone: (262) 439-8897
1064 Marietta Ave, Unit 214 Ixonia, WI 53036
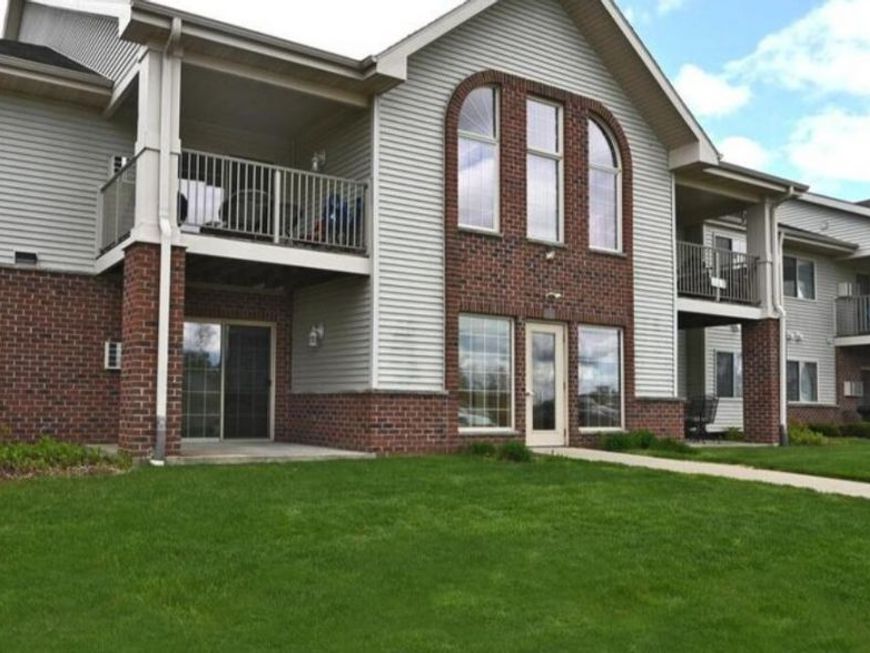
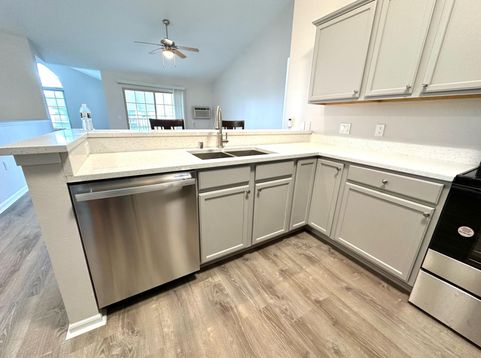
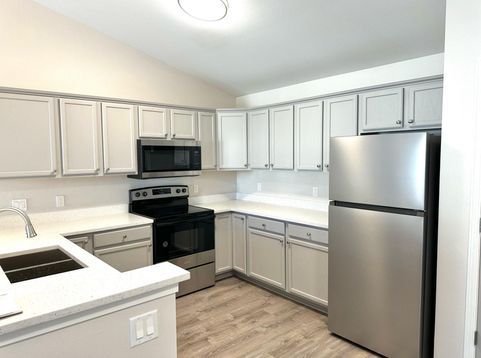
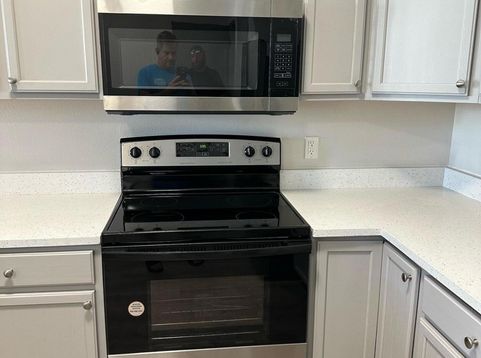
Back on Market. Seller financing fell throughStanton Place East Condo 1 bedroom 1 bath + Den with Cathedral Ceilings! updated unit now available! 10 min from Oconomowoc and school district.This 2nd floor unit features a private balcony, Open Concept, Cathedral ceilings, New vinyl plank flooring, large closets, Hydronic floor heating, In unit Window AC sleeves. 1 HEATED UNDERGROUND PARKING SPACE #13, surface parking, Storage unit in basement, In unit Laundry, Appliances, Crazy low taxes! Luxurious Green space and views are stunning. Pets welcome!Heat, Water, Sewer, trash and exterior maintenance are included in Condo fee.Sq Ft and Room sizes are not verified.

Baird & Warner New Client Care Team Agent Cell: 312.847.5702 Email
Property Details
Feature Descriptions
Room Information
Schools
Disclaimer: The accuracy of all information regardless of source, including but not limited to square footage and lot size, is deemed reliable but not guaranteed nor warranted and should be personally verified through personal inspection by and/or with the appropriate professionals.
Location
See details and scored characteristics about this location.
Select a format below, new window will open and will prompt you to print.


AWARD WINNING SERVICES


GLOBAL REACH & HOME INSURANCE



Information is supplied by seller and other third parties and has not been verified.
Listing data compilation and photo(s) © 2026 – Multiple Listing Service, Inc. – All Rights Reserved .
Data Source: Metro MLS
Privacy Policy / DMCA Notice / ADA Accessibility

