
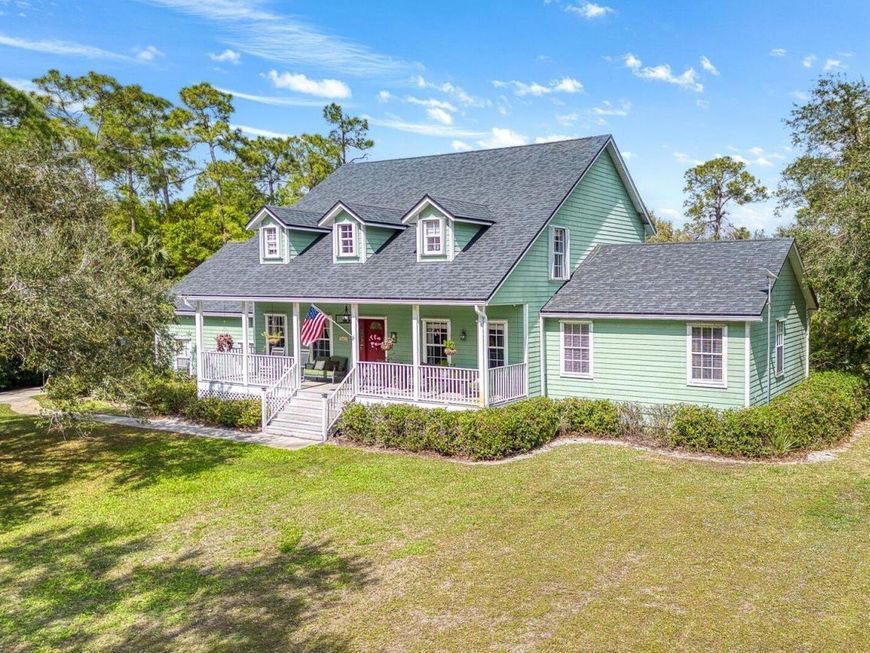
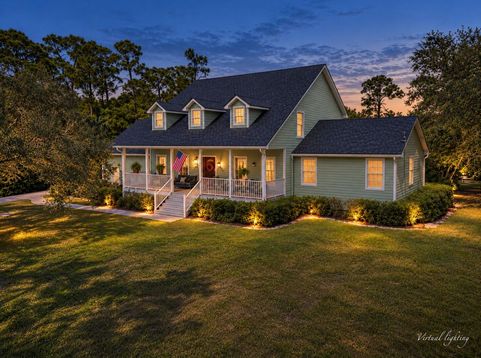
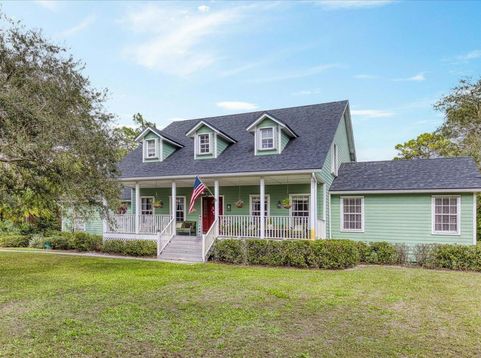
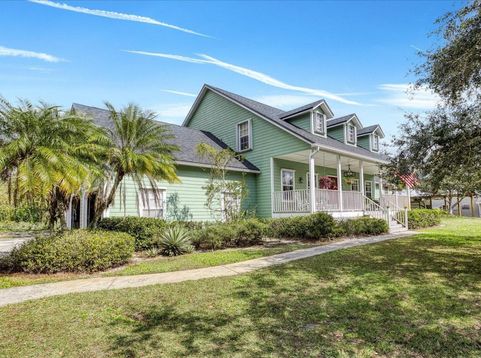
10612 Pine Cone Lane Fort Pierce, FL 34945
Discover the value of space, privacy, and country charm in desirable Pine Hollow! This spacious 5-bedroom, 3.5-bath home offers 3,180 sq. ft. of living space on a full acre of land. Situated in a distinctive neighborhood where every home enjoys an acre or more, this property delivers the freedom of country living just minutes from town. Generous living areas provide room to gather, while the inviting den and cozy fireplace set the stage for movie nights and lasting memories. A 2022 roof, abundant storage, and side-entry two-car garage add everyday practicality and value. Enjoy the welcoming front porch, screened patio, and expansive backyard with room for pets, recreation, and outdoor entertaining. Conveniently located near shopping, dining, and major highways.

Baird & Warner New Client Care Team Agent Cell: 312.847.5702 Email
Property Details
Amenities
Feature Descriptions
Room Information
Location
See details and scored characteristics about this location.

Listing Office: Serhant
Listing Office Phone: 646-480-7665
Select a format below, new window will open and will prompt you to print.


AWARD WINNING SERVICES


GLOBAL REACH & HOME INSURANCE



Privacy Policy / DMCA Notice / ADA Accessibility

