
10609 Schubert Avenue Melrose Park, IL 60164
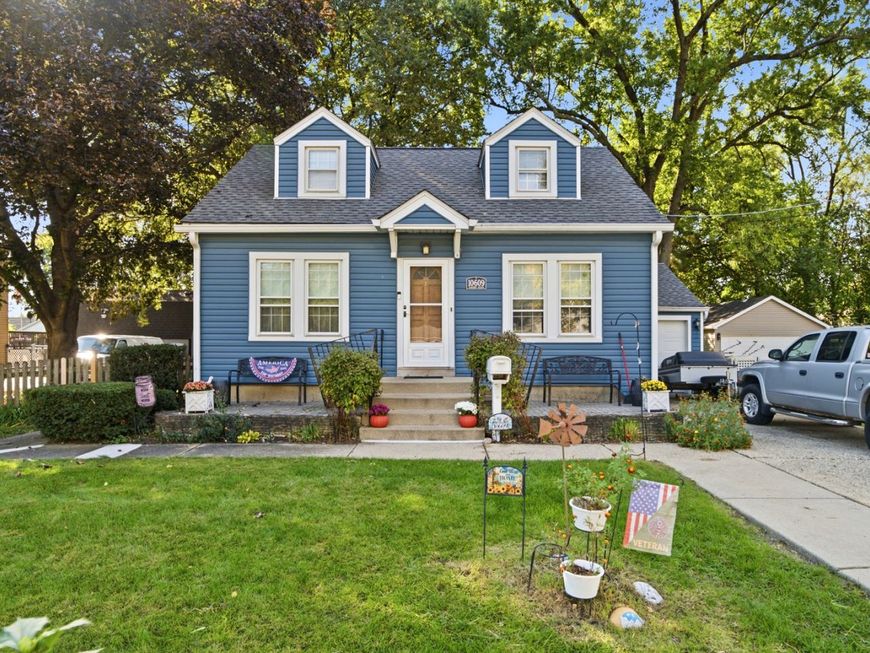
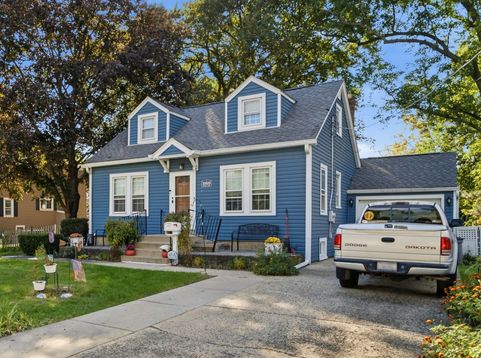
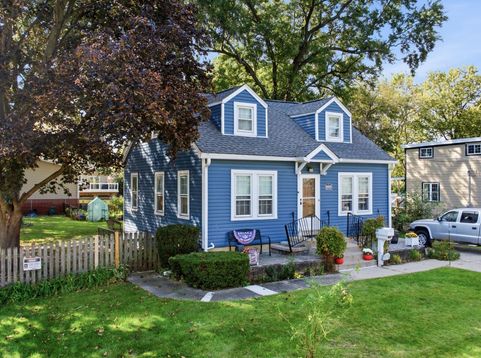
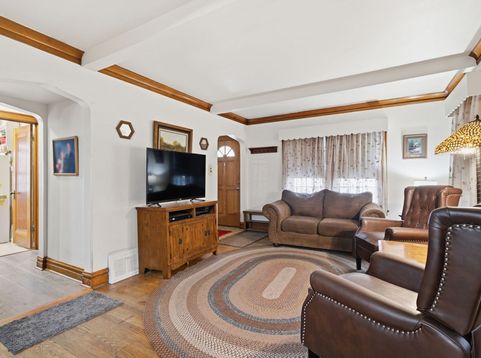
Welcome home to this charming 3-bedroom, 1.5-bath Cape Cod in unincorporated Leyden Township! This vinyl-sided home combines comfortable living with thoughtful updates and inviting outdoor spaces. The remodeled kitchen, just 2 years old, features attractive quartz countertops, a stainless steel sink, stone backsplash, and luxury vinyl plank flooring. Remodeled bathrooms. Hardwood floors on the main floor add to the appeal. 4 year old carpeting upstairs. Enjoy year-round comfort with soundproofing enhancements, including windows, doors, and insulation. A tankless water heater provides endless hot water on demand. Major exterior updates include vinyl siding approximately 6 years old, newer gutters, and the roof is approximately 8 years old. The unfinished basement offers plenty of storage or future possibilities, with the added convenience of an exterior exit. Step outside to a fenced backyard featuring a patio, fire pit, and two dedicated vegetable and flower gardens-perfect for gardening enthusiasts and outdoor entertaining. A charming brick front patio adds curb appeal. A 1-car garage with a concrete side drive provides convenient off street parking. Less than a block away from Mannheim Middle School and less than a mile away from Westdale Grade School and West Leyden High School. The bus stop for Westdale Grade School is across the street from our house! Couldn't be more convenient. Ideally located near major expressways for an easy commute to downtown Chicago by car or Metra, with convenient access to O'Hare International Airport, Rosemont's entertainment, dining, and shopping destinations, and Rivers Casino. Enjoy suburban living with convenient access to everything the area has to offer!

Baird & Warner New Client Care Team Agent Cell: 312.847.5702 Email
Property Details
Amenities
Feature Descriptions
Room Information
Schools
Disclaimer: The accuracy of all information regardless of source, including but not limited to square footage and lot size, is deemed reliable but not guaranteed nor warranted and should be personally verified through personal inspection by and/or with the appropriate professionals.
Location
See details and scored characteristics about this location.

Listing Office: RE/MAX City
Listing Office Phone: 773-775-0600

Member Participants (and their affiliated licensees, if applicable) shall indicate on their websites that IDX information is provided exclusively for consumers’ personal non-commercial use, that it may not be used for any purpose other than to identify prospective properties consumers may be interested in purchasing, that the data is deemed reliable but is not guaranteed by MLS GRID, and that the use of the MLS GRID Data may be subject to an end user license agreement prescribed by the Member Participant’s applicable MLS if any and as amended from time to time. MLS GRID may, at its discretion, require use of other disclaimers as necessary to protect Member Participant, and/or their MLS from liability.
Based on information submitted to the MLS GRID. All data is obtained from various sources and may not have been verified by broker or MLS GRID. Supplied Open House Information is subject to change without notice. All information should be independently reviewed and verified for accuracy. Properties may or may not be listed by the office/agent presenting the information.
Select a format below, new window will open and will prompt you to print.


AWARD WINNING SERVICES


GLOBAL REACH & HOME INSURANCE



Member Participants (and their affiliated licensees, if applicable) shall indicate on their websites that IDX information is provided exclusively for consumers’ personal non-commercial use, that it may not be used for any purpose other than to identify prospective properties consumers may be interested in purchasing, that the data is deemed reliable but is not guaranteed by MLS GRID, and that the use of the MLS GRID Data may be subject to an end user license agreement prescribed by the Member Participant’s applicable MLS if any and as amended from time to time. MLS GRID may, at its discretion, require use of other disclaimers as necessary to protect Member Participant, and/or their MLS from liability.
Based on information submitted to the MLS GRID. All data is obtained from various sources and may not have been verified by broker or MLS GRID. Supplied Open House Information is subject to change without notice. All information should be independently reviewed and verified for accuracy. Properties may or may not be listed by the office/agent presenting the information.
Privacy Policy / DMCA Notice / ADA Accessibility

