
106 Wall Street Redington Shores, FL 33708
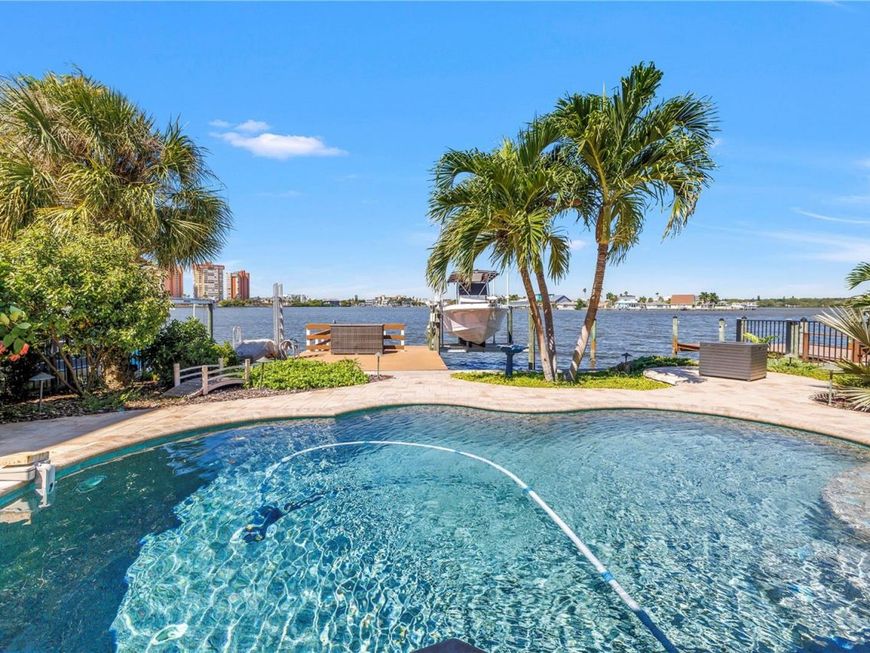
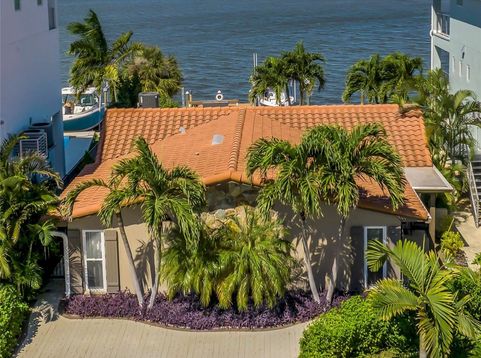
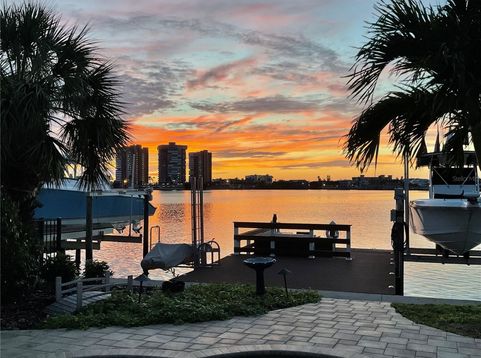
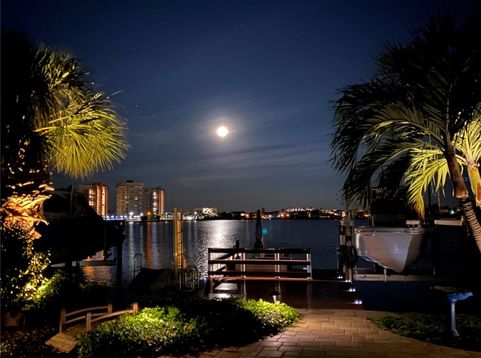
Doesn't get much better than this! Prime waterfront lot with stunning sunset views! Resort-like setting with lush, tropical landscaping, and a deep-water dock (approx. 7 feet deep - low tide and 10 ft - high tide at end of dock), only .5 miles to the white powdery beaches of Redington Shores. EVERY DAY CAN FEEL LIKE VACATION! As you enter this home, you're greeted immediately with a clear view of the sparkling pool, and the intracoastal waters beyond (a wide inlet of Boca Ciega Bay). The wide-open layout lets in plenty of natural light, illuminating the spacious living room and poolside dining area. The kitchen, redone in 2024, is also very bright and open, with plenty of granite counter space, a bar leading into the living room, and a coffee nook/pantry on the other side. Just about everything in this house has been recently updated, including both baths (2022-2023), tankless water heater (2024), and all appliances, including washer/dryer (2024). The spacious primary bedroom has an en-suite bathroom and a walk-in closet. There is also a walk-in hall closet (providing lots of storage), and an interior laundry room off of the beautifully updated kitchen. As you step out back through the impact resistant sliders (2023), the pool, pool deck, and seawall were all replaced in 2017, with a saltwater chlorine generator installed in 2025 for convenient, automated chlorine production (requiring just a 40 pound bag of salt every 3-6 months). The dock was built in 2021 and features a 13,000 lb boat lift, two spacious decks (an upper and a lower), and a place to store and launch kayaks. This tropical oasis is located only .4 miles to Gulf Blvd with lots of shopping, bars, and restaurants available by foot (or by boat!), 1.5 miles to Park Blvd and routes to Tampa, 2.5 miles to the Tom Stuart Causeway and routes to St Pete. Buyer is to verify all measurements and provided information. Please consult local ordinaces for rental guildlines. 3rd bedroom closet has been removed.

Baird & Warner New Client Care Team Agent Cell: 312.847.5702 Email
Property Details
Amenities
Feature Descriptions
Room Information
Schools
Disclaimer: The accuracy of all information regardless of source, including but not limited to square footage and lot size, is deemed reliable but not guaranteed nor warranted and should be personally verified through personal inspection by and/or with the appropriate professionals.
Location
See details and scored characteristics about this location.

Listing Office: RE/MAX ACTION FIRST OF FLORIDA

Member Participants (and their affiliated licensees, if applicable) shall indicate on their websites that IDX information is provided exclusively for consumers’ personal non-commercial use, that it may not be used for any purpose other than to identify prospective properties consumers may be interested in purchasing, that the data is deemed reliable but is not guaranteed by MLS GRID, and that the use of the MLS GRID Data may be subject to an end user license agreement prescribed by the Member Participant’s applicable MLS if any and as amended from time to time. MLS GRID may, at its discretion, require use of other disclaimers as necessary to protect Member Participant, and/or their MLS from liability.
Based on information submitted to the MLS GRID. All data is obtained from various sources and may not have been verified by broker or MLS GRID. Supplied Open House Information is subject to change without notice. All information should be independently reviewed and verified for accuracy. Properties may or may not be listed by the office/agent presenting the information.
Select a format below, new window will open and will prompt you to print.


AWARD WINNING SERVICES


GLOBAL REACH & HOME INSURANCE



Member Participants (and their affiliated licensees, if applicable) shall indicate on their websites that IDX information is provided exclusively for consumers’ personal non-commercial use, that it may not be used for any purpose other than to identify prospective properties consumers may be interested in purchasing, that the data is deemed reliable but is not guaranteed by MLS GRID, and that the use of the MLS GRID Data may be subject to an end user license agreement prescribed by the Member Participant’s applicable MLS if any and as amended from time to time. MLS GRID may, at its discretion, require use of other disclaimers as necessary to protect Member Participant, and/or their MLS from liability.
Based on information submitted to the MLS GRID. All data is obtained from various sources and may not have been verified by broker or MLS GRID. Supplied Open House Information is subject to change without notice. All information should be independently reviewed and verified for accuracy. Properties may or may not be listed by the office/agent presenting the information.
Privacy Policy / DMCA Notice / ADA Accessibility

