
106 Carriage Road North Barrington, IL 60010
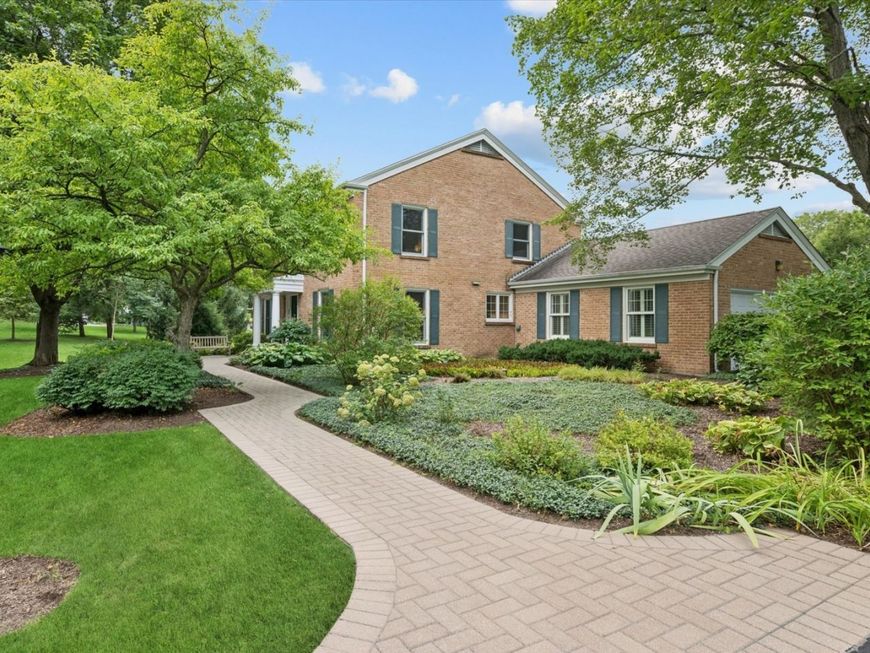
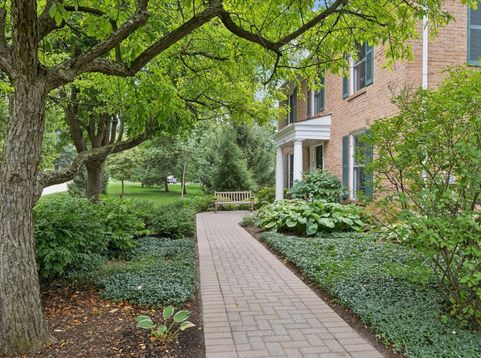
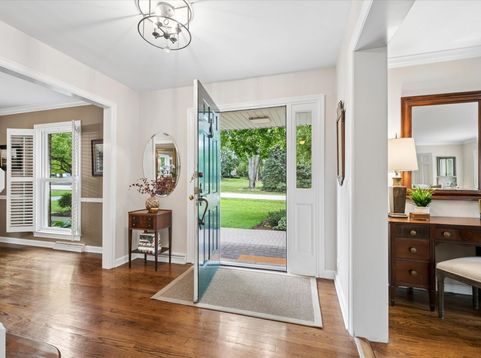
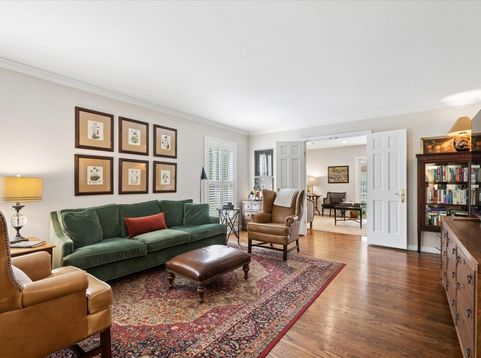
A QUINTESSENTIAL COLONIAL IN A SETTING THAT FEELS LIKE A PRIVATE NATURE PRESERVE! Impeccably maintained & beautifully updated, this classic brick-on-all-four-sides home is nestled on 1.26 magnificent acres in iconic Oaksbury, where mature trees, perennial gardens, a pond & creek create an extraordinary backdrop. Between Barrington & Lake Zurich, this is a rare combination of timeless architecture, comfortable living & an abundance of nature-complete with deer, fox, turtles, toads, frogs and even sandhill cranes. The pond is stocked with bass offering year-round recreation: fish in every season (yes, even ice fishing!), skate, play hockey or simply enjoy the ever-changing scenery. An arborist said the property boasts the largest sugar maple she has seen in the area & you can even make your own maple syrup! Inside, classic Colonial details blend beautifully with thoughtful updates. Hardwood floors extend throughout both levels, while pocket doors, recessed lighting & charming millwork with pediments over the room openings add architectural character. An inviting center entry with double-door closet leads guests to an expansive living room featuring plantation shutters & abundant natural light while the generously sized dining room will accommodate all of your memorable family gatherings with ease. The 2023 white kitchen renovation delivers style and substance with freshly painted cabinetry, new hardware, white quartz countertops, white tile backsplash, task lighting and a fabulous Wolf dual-fuel range and oven. Stainless appliances include a French-door refrigerator (2019), dishwasher (2023) and microwave. The adjacent breakfast room overlooks the spectacular grounds. The family room is warm and inviting with painted brick fireplace, extensive recessed lighting and direct access to the home's showstopper-the sunroom spanning the entire rear of the house. With a knotty-pine plank ceiling, skylights, two walls of glass, ceiling fan and exposed brick wall, this is a truly special space for entertaining, dining, reading, relaxing, winter naps or simply watching nature unfold outside. It is an extension of the home you'll use all year long. The updated powder room features white Kohler commode, white subway tile and a high-profile white quartz vanity top. The exceptionally functional main-level laundry doubles as an organized drop zone with cabinetry, wall hooks and sink, plus direct access to the side-load garage with extra storage and 2018 overhead door. Upstairs, the 20-foot-long primary suite offers a comfortable sitting area, customized walk-in closet and beautiful views. Plantation shutters complement the modern primary bath, featuring marble flooring, soapstone vanity, built-in cabinetry and shelving, and a white tub/shower with stone-finish tile surround and distinctive dark plumbing fixtures. Generous secondary bedrooms offer wonderful natural light, large closets and custom plantation shutters or blinds. The hall bath features slate flooring,

Baird & Warner New Client Care Team Agent Cell: 312.847.5702 Email
Property Details
Amenities
Feature Descriptions
Room Information
Schools
Disclaimer: The accuracy of all information regardless of source, including but not limited to square footage and lot size, is deemed reliable but not guaranteed nor warranted and should be personally verified through personal inspection by and/or with the appropriate professionals.
Location
See details and scored characteristics about this location.

Listing Office: Coldwell Banker Realty
Listing Office Phone: 847-541-5000

Member Participants (and their affiliated licensees, if applicable) shall indicate on their websites that IDX information is provided exclusively for consumers’ personal non-commercial use, that it may not be used for any purpose other than to identify prospective properties consumers may be interested in purchasing, that the data is deemed reliable but is not guaranteed by MLS GRID, and that the use of the MLS GRID Data may be subject to an end user license agreement prescribed by the Member Participant’s applicable MLS if any and as amended from time to time. MLS GRID may, at its discretion, require use of other disclaimers as necessary to protect Member Participant, and/or their MLS from liability.
Based on information submitted to the MLS GRID. All data is obtained from various sources and may not have been verified by broker or MLS GRID. Supplied Open House Information is subject to change without notice. All information should be independently reviewed and verified for accuracy. Properties may or may not be listed by the office/agent presenting the information.
Select a format below, new window will open and will prompt you to print.


AWARD WINNING SERVICES


GLOBAL REACH & HOME INSURANCE



Member Participants (and their affiliated licensees, if applicable) shall indicate on their websites that IDX information is provided exclusively for consumers’ personal non-commercial use, that it may not be used for any purpose other than to identify prospective properties consumers may be interested in purchasing, that the data is deemed reliable but is not guaranteed by MLS GRID, and that the use of the MLS GRID Data may be subject to an end user license agreement prescribed by the Member Participant’s applicable MLS if any and as amended from time to time. MLS GRID may, at its discretion, require use of other disclaimers as necessary to protect Member Participant, and/or their MLS from liability.
Based on information submitted to the MLS GRID. All data is obtained from various sources and may not have been verified by broker or MLS GRID. Supplied Open House Information is subject to change without notice. All information should be independently reviewed and verified for accuracy. Properties may or may not be listed by the office/agent presenting the information.
Privacy Policy / DMCA Notice / ADA Accessibility

