
106 Caneletto Way North Venice, FL 34275
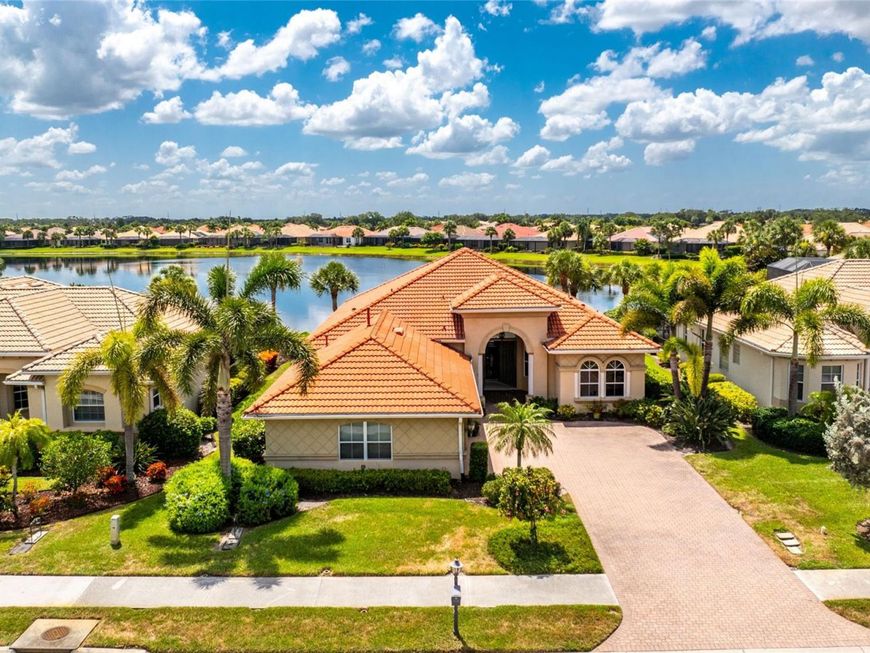
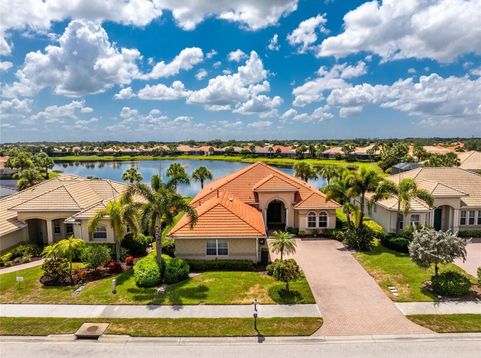
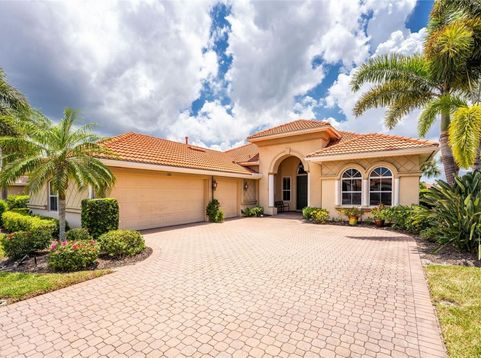
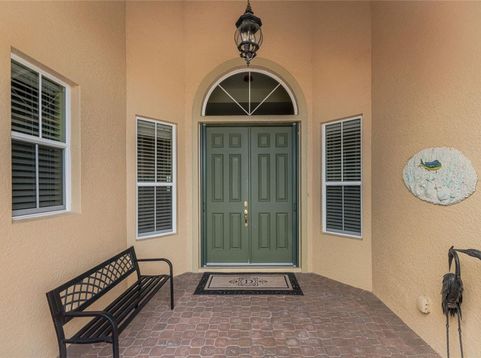
Enjoy the STUNNING RELAXING WATER VIEWS From Your EXTENDED SCREENED PAVER LANAI in this WCI Built Da Forli Model Featuring 3 BEDROOMS, 3 BATHS plus a 3 CAR Side Load GARAGE ALL SITUATED IN THE GATED community of the VENETIAN GOLF AND RIVER CLUB. This home is great for ENTERTAINING with its welcoming foyer to the SPACIOUS OPEN FLOOR PLAN. A newly renovated kitchen that will please the cook with its airy appeal, quartz counters with updated pendant lighting, wood cabinetry, built in oven, a gas cook top, a cafe style dining area open to the FAMILY ROOM and GREAT ROOM. The great room and the formal dining room both have custom tray ceilings. Working from home is a breeze as you have an office here featuring beautiful wood flooring; this room could be a fourth bedroom. Owner's suite with water views, tray ceilings, his and her walk- in closets, bath with dual sinks, a garden tub and separate shower. For peace of mind, all windows are hurricane impact and sliders are protected with an electric hurricane shutter. Three sets of sliders leading to the SPACIOUS SCREENED lanai with soothing water views . Beautiful tile flooring in the common areas. Paver drive and lovely landscaping. This home is a must see! The Venetian Golf and River Club offers a championship 18-hole golf course where membership is optional, large, heated community pool and lap pool, six Har-Tru tennis courts, a first-class fitness center with an exercise room, and a 70-acre nature park nestled along the Myakka River. There is a poolside Tiki bar and fine dining at the River Club restaurant. All of this and only a short drive to the best Gulf Coast beaches and attractions of downtown Venice. Every day conveniences include nearby shopping, easy access to I-75, restaurants, cultural events, the legacy bike trail, Sarasota Memorial Hospital on Laurel Road and so much more!

Baird & Warner New Client Care Team Agent Cell: 312.847.5702 Email
Property Details
Amenities
Feature Descriptions
Room Information
Schools
Disclaimer: The accuracy of all information regardless of source, including but not limited to square footage and lot size, is deemed reliable but not guaranteed nor warranted and should be personally verified through personal inspection by and/or with the appropriate professionals.
Location
See details and scored characteristics about this location.

Listing Office: HOMESMART

Member Participants (and their affiliated licensees, if applicable) shall indicate on their websites that IDX information is provided exclusively for consumers’ personal non-commercial use, that it may not be used for any purpose other than to identify prospective properties consumers may be interested in purchasing, that the data is deemed reliable but is not guaranteed by MLS GRID, and that the use of the MLS GRID Data may be subject to an end user license agreement prescribed by the Member Participant’s applicable MLS if any and as amended from time to time. MLS GRID may, at its discretion, require use of other disclaimers as necessary to protect Member Participant, and/or their MLS from liability.
Based on information submitted to the MLS GRID. All data is obtained from various sources and may not have been verified by broker or MLS GRID. Supplied Open House Information is subject to change without notice. All information should be independently reviewed and verified for accuracy. Properties may or may not be listed by the office/agent presenting the information.
Select a format below, new window will open and will prompt you to print.


AWARD WINNING SERVICES


GLOBAL REACH & HOME INSURANCE



Member Participants (and their affiliated licensees, if applicable) shall indicate on their websites that IDX information is provided exclusively for consumers’ personal non-commercial use, that it may not be used for any purpose other than to identify prospective properties consumers may be interested in purchasing, that the data is deemed reliable but is not guaranteed by MLS GRID, and that the use of the MLS GRID Data may be subject to an end user license agreement prescribed by the Member Participant’s applicable MLS if any and as amended from time to time. MLS GRID may, at its discretion, require use of other disclaimers as necessary to protect Member Participant, and/or their MLS from liability.
Based on information submitted to the MLS GRID. All data is obtained from various sources and may not have been verified by broker or MLS GRID. Supplied Open House Information is subject to change without notice. All information should be independently reviewed and verified for accuracy. Properties may or may not be listed by the office/agent presenting the information.
Privacy Policy / DMCA Notice / ADA Accessibility

