
106 1st Street E, Unit 116 Tierra Verde, FL 33715
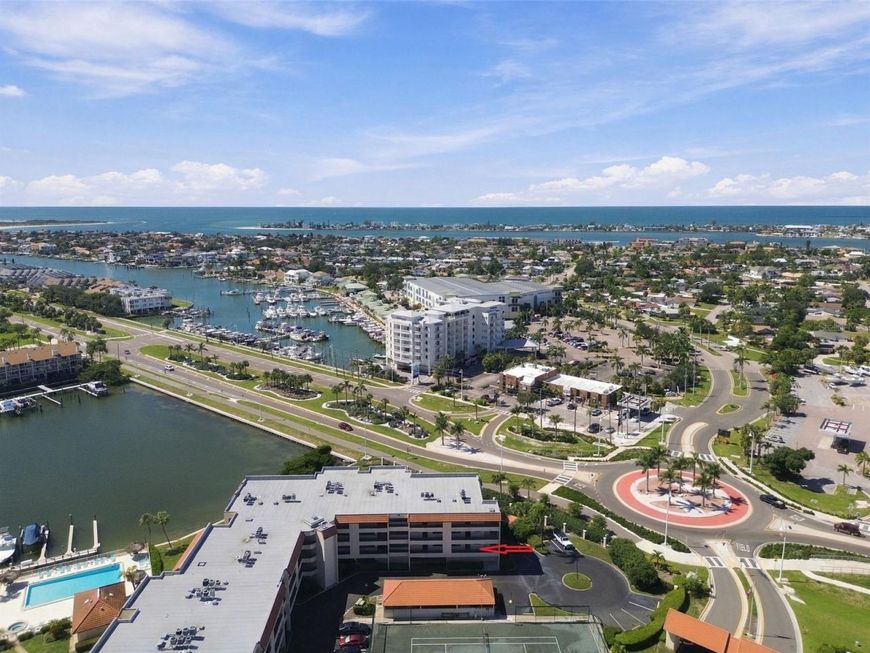
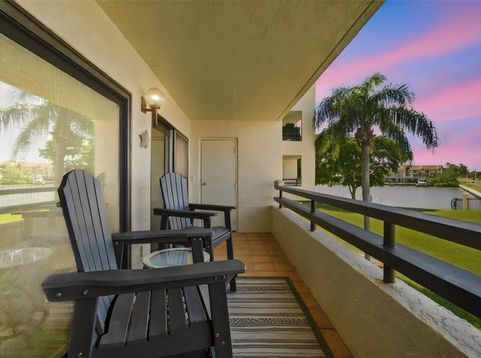
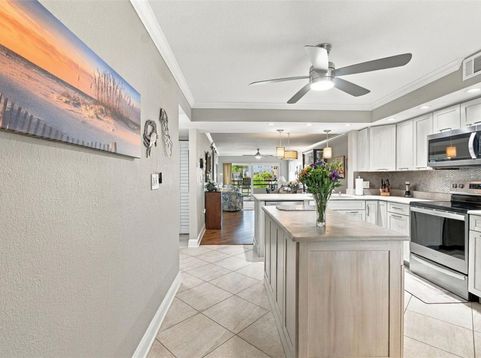
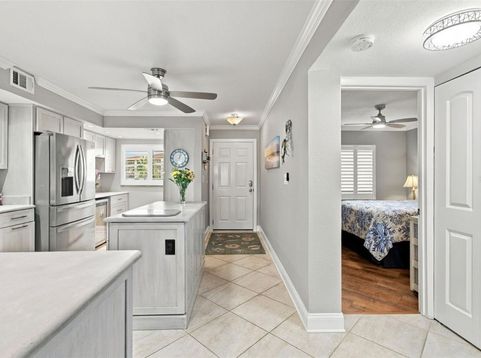
Welcome to the Village of Tierra Verde, where home feels like a resort. This beautiful, fully updated two-bedroom, two-bath unit features secure under-building parking and absolute peace of mind. There is truly nothing left to do, as all major systems have been meticulously upgraded: enjoy full hurricane windows and doors (2022), a new HVAC system (2026), a new water heater (2025), and a brand-new electrical panel (2026). Inside, the open-concept layout creates an inviting, airy atmosphere highlighted by crown molding, updated baseboards, elegant 2-panel doors, and pristine laminate flooring, with durable porcelain tile in the kitchen and baths. The kitchen showcases custom solid wood cabinets with an artistic, hand-painted finish and premium SpreadStone sealed countertops. Handpainted solid wood bathroom vanities with Quartzite countertops. Every window features high-end treatments, including classic Plantation shutters, top-down/bottom-up blinds, and Hunter Douglas accordion blinds on the sliding glass balcony doors. All appliancesnew in 2022. This fantastic gated community is surrounded by water and features premier amenities, including three heated and chilled swimming pools-each with its own private spa-and three lighted Har-Tru tennis courts. The vibrant community clubhouse offers an onsite manager's office, library, pool table, workout room, a full kitchen, and men's and women's restrooms complete with private saunas. Positioned for the ultimate coastal lifestyle, the gated entrance sits directly on the Pinellas Trail leading straight to Fort De Soto. Enjoy quick access to I-275, local Gulf beaches, and downtown St. Petersburg, all while being just 30 minutes from Tampa International Airport. Best of all, the unit suffered absolutely no damage from the 2024 hurricanes. Whether you are looking for a winter escape or a permanent piece of paradise, come see this Tierra Verde gem today!

Baird & Warner New Client Care Team Agent Cell: 312.847.5702 Email
Property Details
Amenities
Feature Descriptions
Room Information
Location
See details and scored characteristics about this location.

Listing Office: CHARLES RUTENBERG REALTY INC

Member Participants (and their affiliated licensees, if applicable) shall indicate on their websites that IDX information is provided exclusively for consumers’ personal non-commercial use, that it may not be used for any purpose other than to identify prospective properties consumers may be interested in purchasing, that the data is deemed reliable but is not guaranteed by MLS GRID, and that the use of the MLS GRID Data may be subject to an end user license agreement prescribed by the Member Participant’s applicable MLS if any and as amended from time to time. MLS GRID may, at its discretion, require use of other disclaimers as necessary to protect Member Participant, and/or their MLS from liability.
Based on information submitted to the MLS GRID. All data is obtained from various sources and may not have been verified by broker or MLS GRID. Supplied Open House Information is subject to change without notice. All information should be independently reviewed and verified for accuracy. Properties may or may not be listed by the office/agent presenting the information.
Select a format below, new window will open and will prompt you to print.


AWARD WINNING SERVICES


GLOBAL REACH & HOME INSURANCE



Member Participants (and their affiliated licensees, if applicable) shall indicate on their websites that IDX information is provided exclusively for consumers’ personal non-commercial use, that it may not be used for any purpose other than to identify prospective properties consumers may be interested in purchasing, that the data is deemed reliable but is not guaranteed by MLS GRID, and that the use of the MLS GRID Data may be subject to an end user license agreement prescribed by the Member Participant’s applicable MLS if any and as amended from time to time. MLS GRID may, at its discretion, require use of other disclaimers as necessary to protect Member Participant, and/or their MLS from liability.
Based on information submitted to the MLS GRID. All data is obtained from various sources and may not have been verified by broker or MLS GRID. Supplied Open House Information is subject to change without notice. All information should be independently reviewed and verified for accuracy. Properties may or may not be listed by the office/agent presenting the information.
Privacy Policy / DMCA Notice / ADA Accessibility

