
1059 Betty Drive Lake Zurich, IL 60047
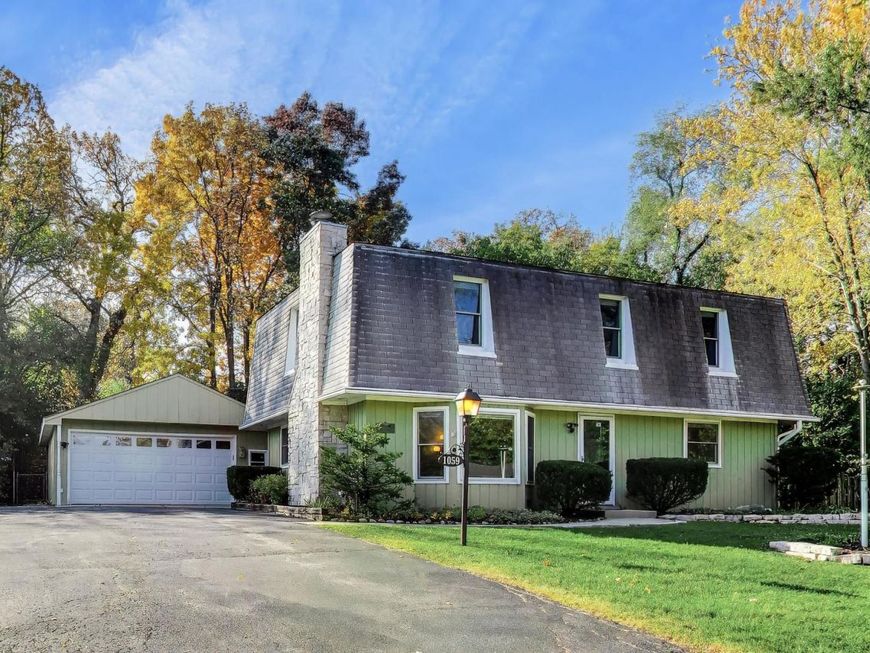
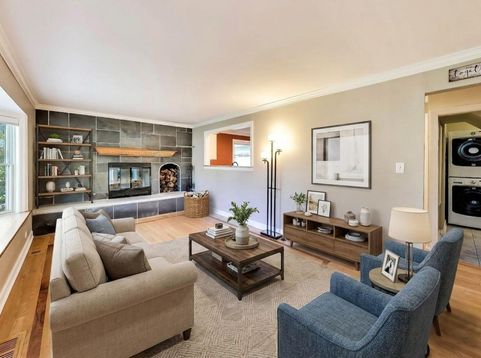
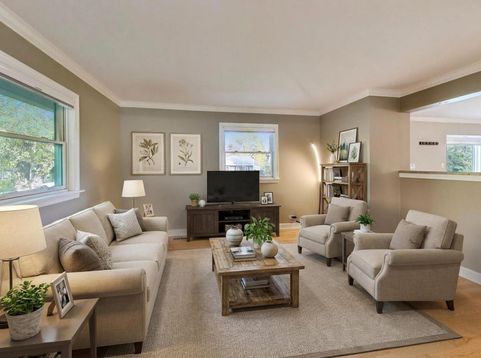
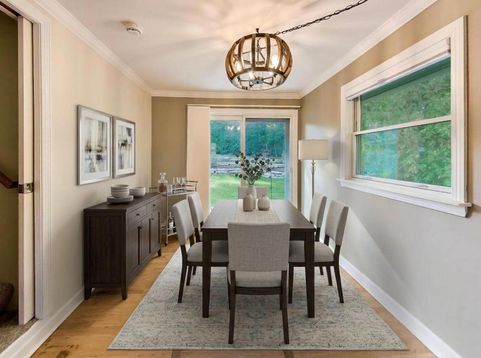
A members-only beach on Lake Zurich comes with this home. This 4-bedroom home in Lake Zurich Heights includes membership in the West Lake Private Beach Club, a private beach reserved for the neighborhood with a private beach, dock access and room to launch your kayak or paddleboard.. Inside, Pella windows and a Pella slider are paired with all-new blinds throughout, and hardwood floors run across the entire main level. The kitchen offers granite counters, a double oven, and soft-close cabinet doors and drawers. In the living room, the slate wood-burning fireplace has a gas start and its own exterior access door, so firewood loads straight into the holding area from outside. Upstairs, the primary suite has a walk-in closet and a private bath with heated floors. The other three bedrooms share the full bath on the main level. Every closet has been professionally organized. With a crawl space and no basement, the oversized, extra-deep garage does the heavy lifting: built-in shelving, bright lighting and a dedicated workshop area. Out back, the terraced yard and patio with a gas grill hookup are ready for summer. Keyless combination deadbolts and three Ring camera lights add convenience and peace of mind, and LeafGuard gutters keep upkeep low. Close to Paulus Park, Main Street shops and restaurants, the summer farmers market and Alpine Fest. Estate sale, sold as-is. Buyers are welcome to inspect for informational purposes.

Baird & Warner New Client Care Team Agent Cell: 312.847.5702 Email
Property Details
Amenities
Feature Descriptions
Room Information
Schools
Disclaimer: The accuracy of all information regardless of source, including but not limited to square footage and lot size, is deemed reliable but not guaranteed nor warranted and should be personally verified through personal inspection by and/or with the appropriate professionals.
Location
See details and scored characteristics about this location.

Listing Office: Spot Real Estate
Listing Office Phone: 847-780-7768

Member Participants (and their affiliated licensees, if applicable) shall indicate on their websites that IDX information is provided exclusively for consumers’ personal non-commercial use, that it may not be used for any purpose other than to identify prospective properties consumers may be interested in purchasing, that the data is deemed reliable but is not guaranteed by MLS GRID, and that the use of the MLS GRID Data may be subject to an end user license agreement prescribed by the Member Participant’s applicable MLS if any and as amended from time to time. MLS GRID may, at its discretion, require use of other disclaimers as necessary to protect Member Participant, and/or their MLS from liability.
Based on information submitted to the MLS GRID. All data is obtained from various sources and may not have been verified by broker or MLS GRID. Supplied Open House Information is subject to change without notice. All information should be independently reviewed and verified for accuracy. Properties may or may not be listed by the office/agent presenting the information.
Select a format below, new window will open and will prompt you to print.


AWARD WINNING SERVICES


GLOBAL REACH & HOME INSURANCE



Member Participants (and their affiliated licensees, if applicable) shall indicate on their websites that IDX information is provided exclusively for consumers’ personal non-commercial use, that it may not be used for any purpose other than to identify prospective properties consumers may be interested in purchasing, that the data is deemed reliable but is not guaranteed by MLS GRID, and that the use of the MLS GRID Data may be subject to an end user license agreement prescribed by the Member Participant’s applicable MLS if any and as amended from time to time. MLS GRID may, at its discretion, require use of other disclaimers as necessary to protect Member Participant, and/or their MLS from liability.
Based on information submitted to the MLS GRID. All data is obtained from various sources and may not have been verified by broker or MLS GRID. Supplied Open House Information is subject to change without notice. All information should be independently reviewed and verified for accuracy. Properties may or may not be listed by the office/agent presenting the information.
Privacy Policy / DMCA Notice / ADA Accessibility

