


Listing Office: Compass Wisconsin-Lake Geneva
Listing Office Phone: (262) 248-4492
1056 Lakeland Way, Unit 9-59 Geneva, WI 53147
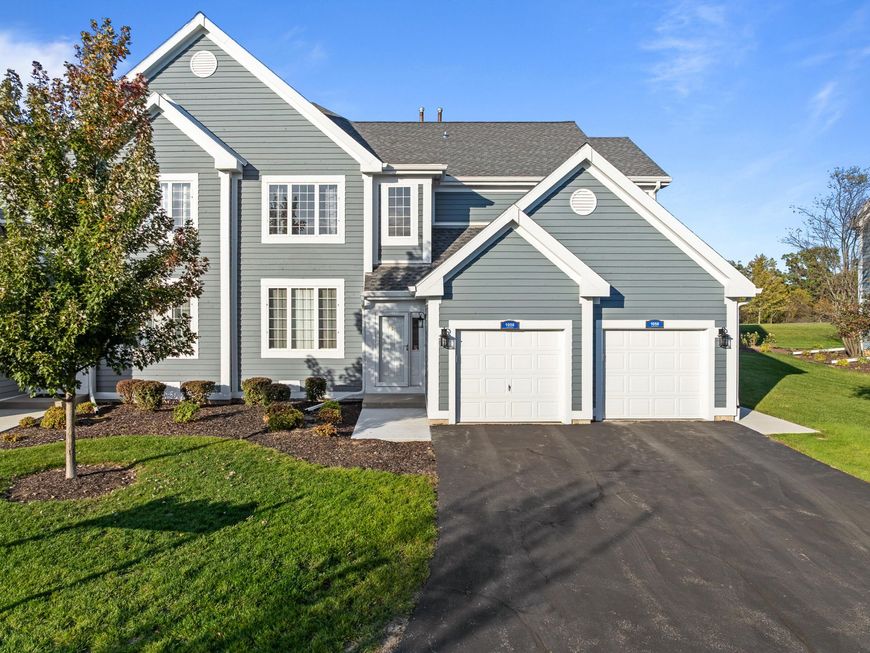
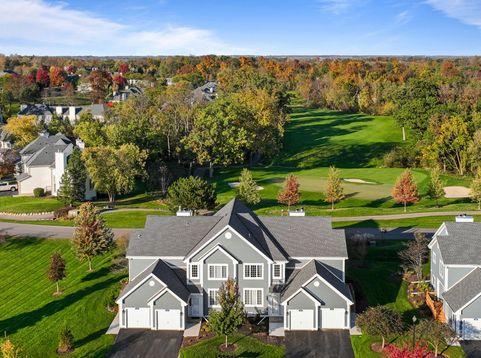
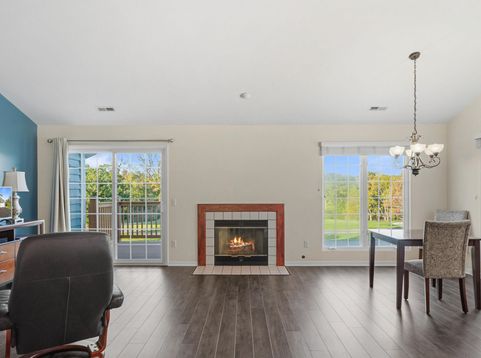
Here's a home that feels like a warm embrace from the moment you arrive. Tucked away on a quiet cul de sac for maximum serenity, this sun-drenched 3-bedroom, 2-bath condo glows with elegant LVP flooring and a fresh, airy palette. It's the ultimate retreat, offering peaceful views of Trevino #18 that invite you to slow down and exhale. You can truly relax knowing the heavy lifting is done; with a newer HVAC, roof, and gutters. . A private 1-car garage adds the final touch of convenience to this tranquil lifestyle. Rare finds at this price point don't last--come experience the quiet comfort and effortless warmth for yourself. It's time to settle into the calm, beautiful life you've been looking for. On site swimming, tennis, pickelball, golf dining. Photos AI enhanced

Baird & Warner New Client Care Team Agent Cell: 312.847.5702 Email
Property Details
Feature Descriptions
Room Information
Schools
Disclaimer: The accuracy of all information regardless of source, including but not limited to square footage and lot size, is deemed reliable but not guaranteed nor warranted and should be personally verified through personal inspection by and/or with the appropriate professionals.
Location
See details and scored characteristics about this location.
Select a format below, new window will open and will prompt you to print.


AWARD WINNING SERVICES


GLOBAL REACH & HOME INSURANCE



Information is supplied by seller and other third parties and has not been verified.
Listing data compilation and photo(s) © 2026 – Multiple Listing Service, Inc. – All Rights Reserved .
Data Source: Metro MLS
Privacy Policy / DMCA Notice / ADA Accessibility

