

Listing Office: McClain Realty
Listing Office Phone: (608) 269-3455
10553 State Highway 21 - Angelo, WI 54656
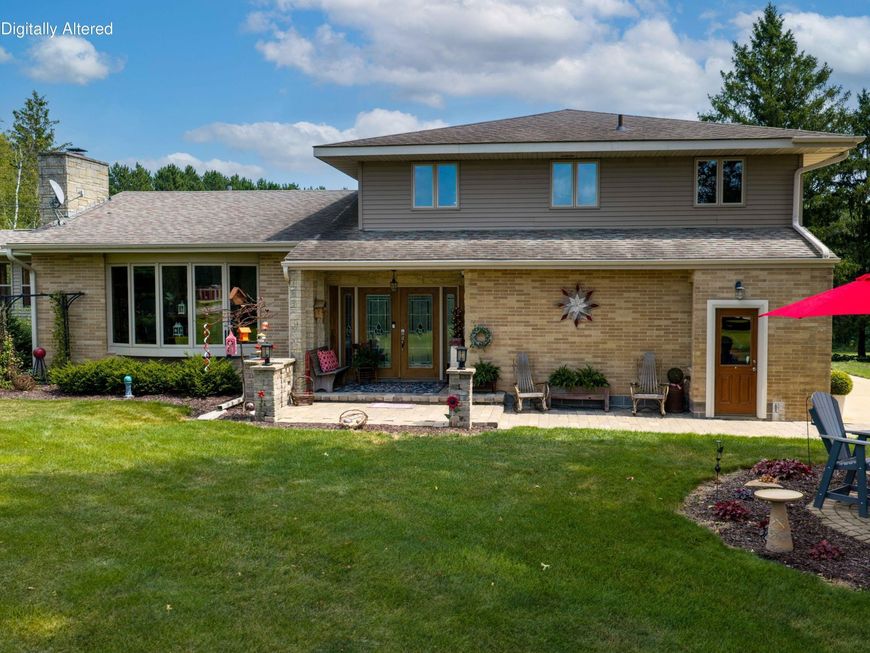
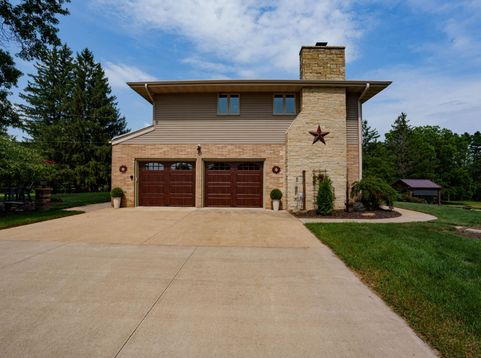
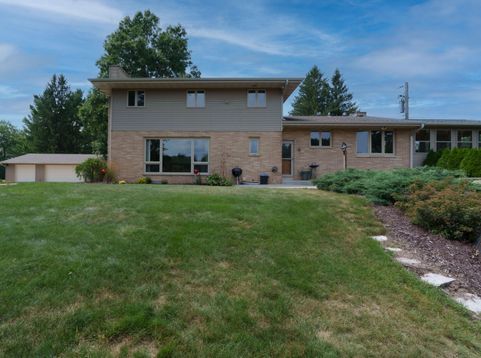
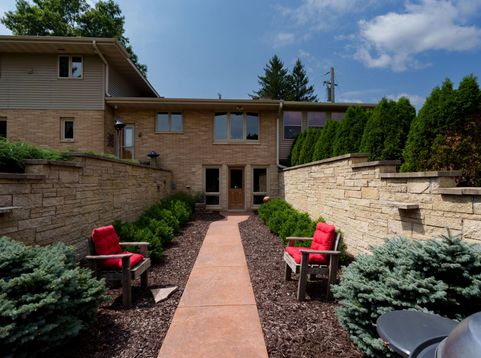
Experience ultimate luxury in this fully remodeled, 3-bedroom, 2.5-bathroom executive retreat. It blends high-end modern finishes with a peaceful rural setting and eco-friendly technology. The home features geothermal energy, solid wood floors, six-panel solid doors, premium Marvin windows, custom Beyer cabinets, double oven and sleek quartz counters. Every detail is crafted for elegance and comfort.Walkout basement layout features a custom wet bar with seamless indoor-outdoor flow that is perfect for hosting large gatherings. An elegant gazebo provides a peaceful, shaded retreat. The large drive-through pole shed will fit all your tools, equipment, and toys. This property is a quick 7 minute drive in multiple directions to access your amenities.

Baird & Warner New Client Care Team Agent Cell: 312.847.5702 Email
Property Details
Feature Descriptions
Room Information
Schools
Disclaimer: The accuracy of all information regardless of source, including but not limited to square footage and lot size, is deemed reliable but not guaranteed nor warranted and should be personally verified through personal inspection by and/or with the appropriate professionals.
Location
See details and scored characteristics about this location.
Select a format below, new window will open and will prompt you to print.


AWARD WINNING SERVICES


GLOBAL REACH & HOME INSURANCE



Information is supplied by seller and other third parties and has not been verified.
Listing data compilation and photo(s) © 2026 – Multiple Listing Service, Inc. – All Rights Reserved .
Data Source: Metro MLS
Privacy Policy / DMCA Notice / ADA Accessibility

