

Listing Office: Compass RE WI-Tosa
Listing Office Phone: (414) 939-3219
1055 W Heather Ln River Hills, WI 53217
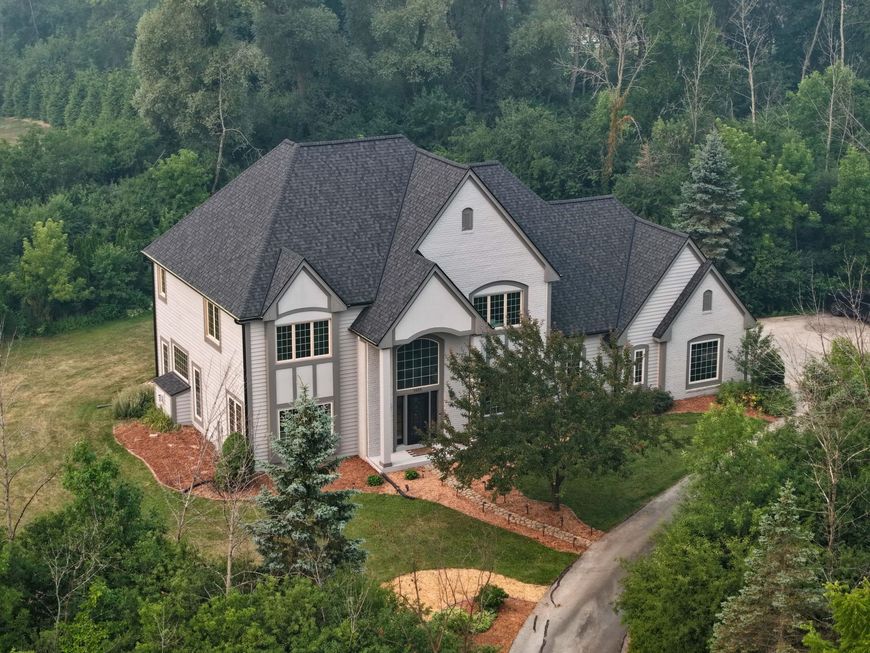
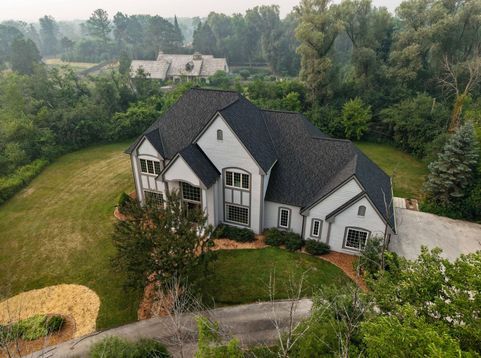
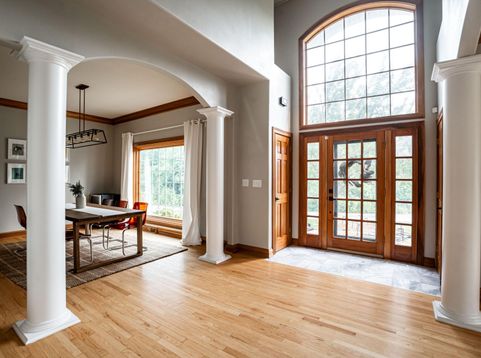
A home with real presence -- dramatic Tudor architecture, soaring windows, and rich wood details set the tone from the moment you arrive. Inside, an easy elegance flows from room to room: warm hardwood floors, custom millwork, and abundant natural light create a feel that's equal parts refined and inviting.Thoughtfully designed and beautifully finished throughout, this is a home built for both everyday living and effortless entertaining -- sophisticated, sun-filled, and full of character. Set on a lush, landscaped lot in a quiet, established neighborhood, it's the kind of property that feels special the second you walk through the door.

Baird & Warner New Client Care Team Agent Cell: 312.847.5702 Email
Property Details
Feature Descriptions
Room Information
Schools
Disclaimer: The accuracy of all information regardless of source, including but not limited to square footage and lot size, is deemed reliable but not guaranteed nor warranted and should be personally verified through personal inspection by and/or with the appropriate professionals.
Location
See details and scored characteristics about this location.
Select a format below, new window will open and will prompt you to print.


AWARD WINNING SERVICES

GLOBAL REACH & HOME INSURANCE



WEBSITE AWARDS


Information is supplied by seller and other third parties and has not been verified.
Listing data compilation and photo(s) © 2026 – Multiple Listing Service, Inc. – All Rights Reserved .
Data Source: Metro MLS
Privacy Policy / DMCA Notice / ADA Accessibility

