

Listing Office: Keller Williams Realty-Milwaukee Southwest
10538 Robinwood Ct Cedarburg, WI 53012
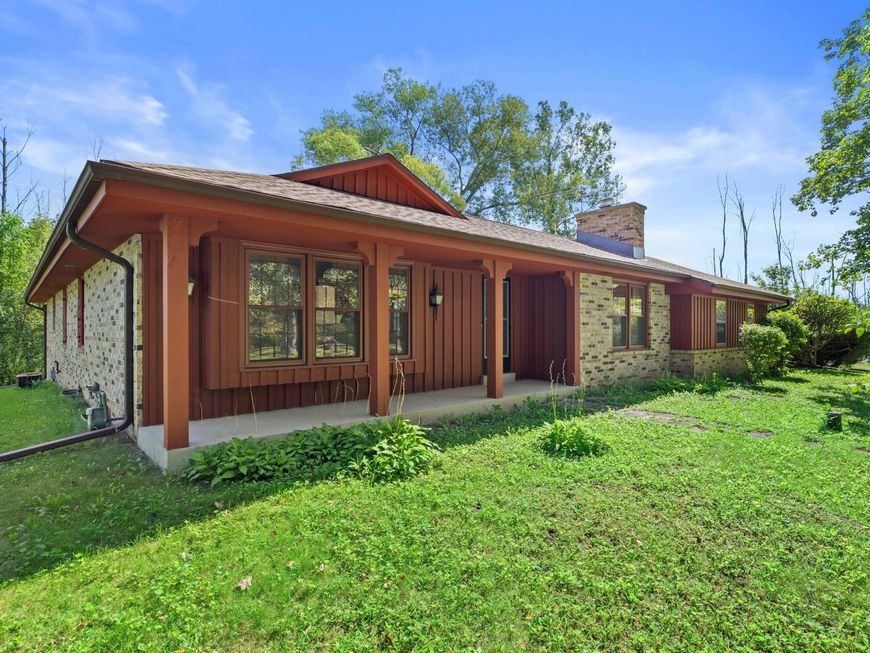
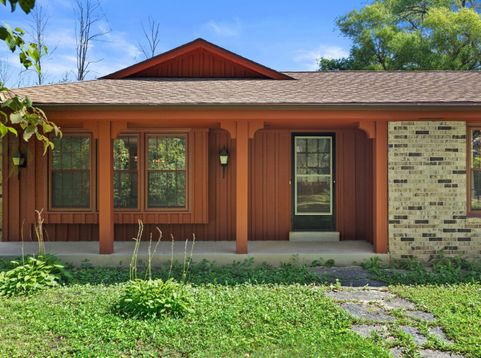
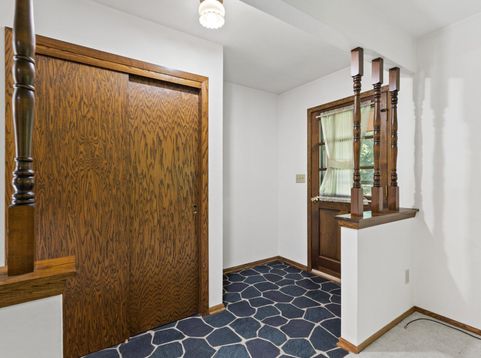
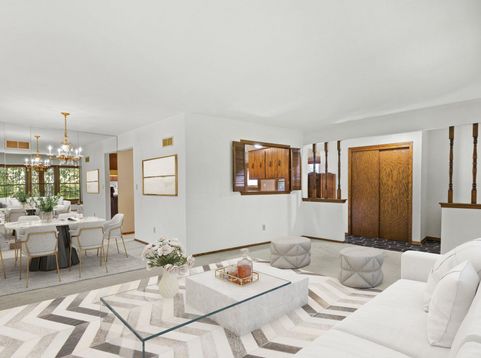
Rare opportunity in the Town of Cedarburg!Nestled on an impressive 3.5-acre private wooded lot, this 3BR,1.5BA brick ranch has been extremely well cared for and thoughtfully updated by the same family since 1981.Inside, you'll find a spacious FR with wood ceiling beams, natural fireplace, sliding doors opening to a concrete patio, along with a separate living room and dining room, eat-in kitchen, and convenient main-floor laundry. The home also features updated windows and a new roof. The primary bedroom offers dual entry to the full bath. Outside, the expansive wooded setting provides exceptional privacy and a natural habitat where deer, foxes, turkeys, and other wildlife are frequent visitors. A unique opportunity to enjoy peaceful country-style surroundings in the Town ofCedarburg!

Baird & Warner New Client Care Team Agent Cell: 312.847.5702 Email
Property Details
Feature Descriptions
Room Information
Schools
Disclaimer: The accuracy of all information regardless of source, including but not limited to square footage and lot size, is deemed reliable but not guaranteed nor warranted and should be personally verified through personal inspection by and/or with the appropriate professionals.
Location
See details and scored characteristics about this location.
Select a format below, new window will open and will prompt you to print.


AWARD WINNING SERVICES


GLOBAL REACH & HOME INSURANCE



Information is supplied by seller and other third parties and has not been verified.
Listing data compilation and photo(s) © 2026 – Multiple Listing Service, Inc. – All Rights Reserved .
Data Source: Metro MLS
Privacy Policy / DMCA Notice / ADA Accessibility

