
10532 Cory Lake Drive Tampa, FL 33647
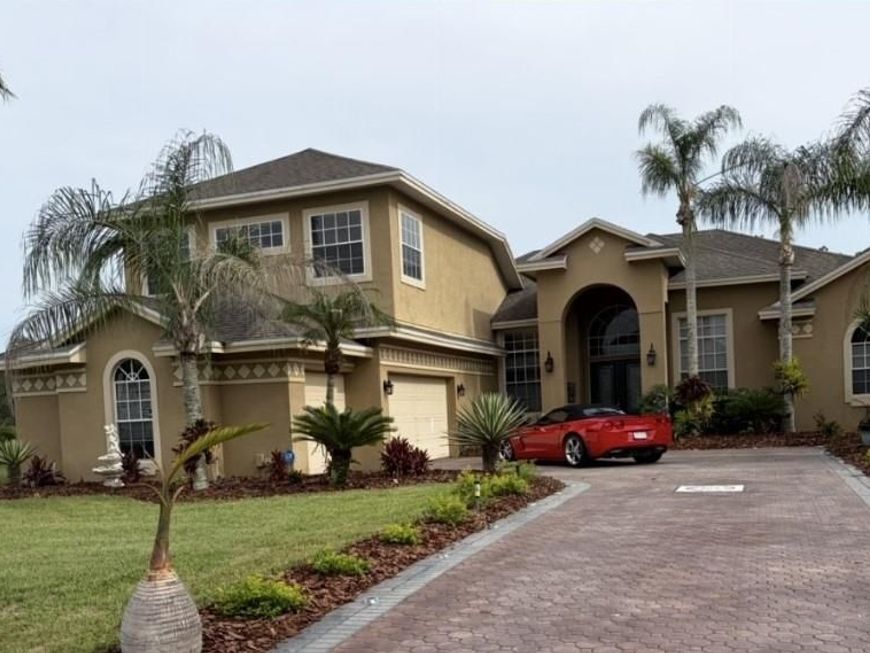
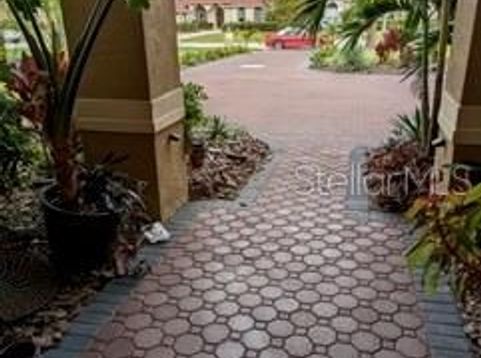
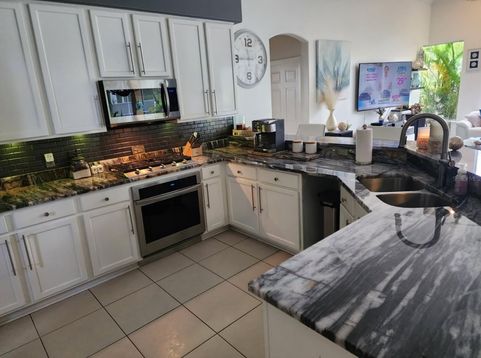
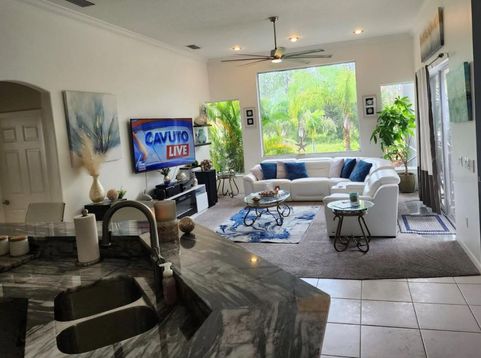
DONT MISS THIS LUXURY DREAM HOME in New Tampa. Cory Lake Isles Custom design home with open floor plan on large conservation 1/2 acre lot. Home is backed up to conservation reserve so no one can ever build behind you. Enjoy Spectacular view from the pool. The backyard is home to various wildlife, including deer and turkey right over the fence. This luxury home recently remodeled with many updates includina carpet, Brazilian granite countertops, all new appliances include natural gas stove/grill in kitchen. Vaulted 12' ceilings, ceiling fans, interior paint. Resurfaced saltwater pool is heated and has additional water features. Also includes 4-5 person hot tub. Outdoor commercial kitchen with travertine countertops and top-of-the-line MONT Alpi & Viking grill 6 bedroom, 4 bath with 2 living areas, 2 dining areas & bonus game room room upstairs. Home is also equipped with master suite Jacuzzi/jetted tub and walk in shower. Large utility/laundry room off garage entrance. Home is almost off grid with (58) 400 W solar panels monitored and warranted by Sunrun. This company is one or the largest solar carrying companies in the USA. Oversized 8' glass double entry doors adds to the beauty of the home. Professional landscaping, large Royal palm trees, King and Queen palms. Smart Program yard water irrigation system. Home is move in ready with many more updates, too many to list, 3 car garage with 2 separate garage door openers and digital keypad openers as well as additional driveway parking.In addition, community amenities include resort style pool, marina boat launch for lake boating and skiing, recreation facilities, gym, parks and use of the community Beachouse. Available for showing.

Baird & Warner New Client Care Team Agent Cell: 312.847.5702 Email
Property Details
Amenities
Feature Descriptions
Location
See details and scored characteristics about this location.

Listing Office: FLAT FEE MLS REALTY

Member Participants (and their affiliated licensees, if applicable) shall indicate on their websites that IDX information is provided exclusively for consumers’ personal non-commercial use, that it may not be used for any purpose other than to identify prospective properties consumers may be interested in purchasing, that the data is deemed reliable but is not guaranteed by MLS GRID, and that the use of the MLS GRID Data may be subject to an end user license agreement prescribed by the Member Participant’s applicable MLS if any and as amended from time to time. MLS GRID may, at its discretion, require use of other disclaimers as necessary to protect Member Participant, and/or their MLS from liability.
Based on information submitted to the MLS GRID. All data is obtained from various sources and may not have been verified by broker or MLS GRID. Supplied Open House Information is subject to change without notice. All information should be independently reviewed and verified for accuracy. Properties may or may not be listed by the office/agent presenting the information.
Select a format below, new window will open and will prompt you to print.


AWARD WINNING SERVICES


GLOBAL REACH & HOME INSURANCE



Member Participants (and their affiliated licensees, if applicable) shall indicate on their websites that IDX information is provided exclusively for consumers’ personal non-commercial use, that it may not be used for any purpose other than to identify prospective properties consumers may be interested in purchasing, that the data is deemed reliable but is not guaranteed by MLS GRID, and that the use of the MLS GRID Data may be subject to an end user license agreement prescribed by the Member Participant’s applicable MLS if any and as amended from time to time. MLS GRID may, at its discretion, require use of other disclaimers as necessary to protect Member Participant, and/or their MLS from liability.
Based on information submitted to the MLS GRID. All data is obtained from various sources and may not have been verified by broker or MLS GRID. Supplied Open House Information is subject to change without notice. All information should be independently reviewed and verified for accuracy. Properties may or may not be listed by the office/agent presenting the information.
Privacy Policy / DMCA Notice / ADA Accessibility

