
Main Photo

44 Photos

Main Photo
Main Photo

1050 Sweetgrass Street Loxahatchee, FL 33470

$869,900
Active / MLS# B26090905 / Residential - Single Family / Loxahatchee
5 Beds
4 Baths
4547 SqFt

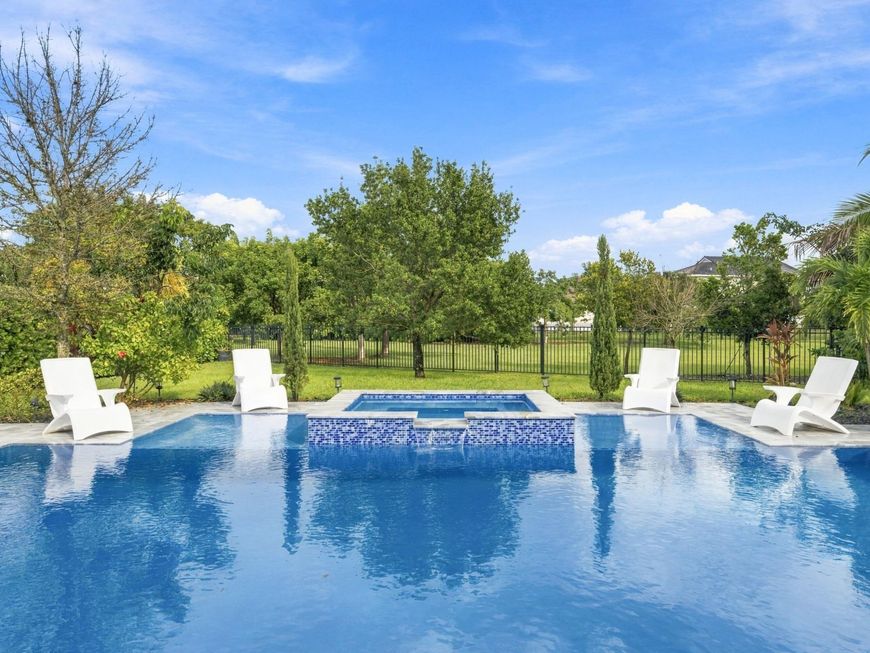
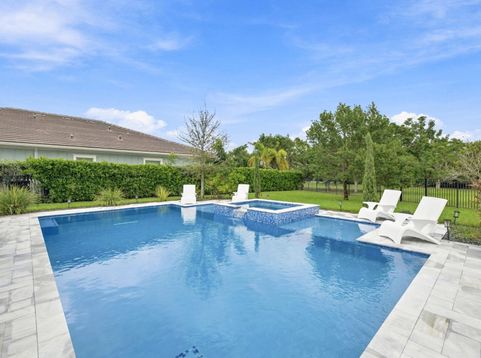
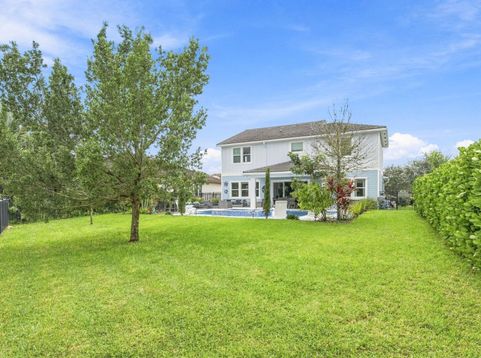
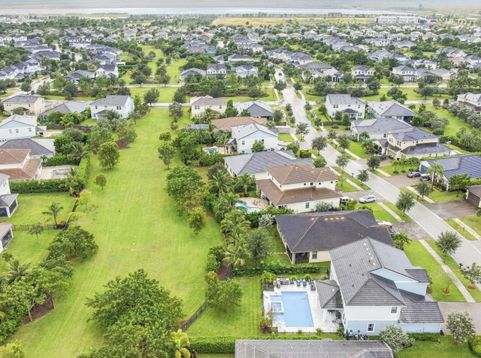
Simply Not Like the Others. Let's start with the backyard, because this one deserves the spotlight. Completed in 2024, the stunning saltwater pool features a cascading waterfall, relaxing spa, and not one, but TWO oversized sun shelves. Surrounded by a spacious, fully fenced backyard on a private cul-de-sac lot, this outdoor retreat makes every day feel a little more like a vacation. And the interior is just as impressive. Offering 3,364 square feet of living space, this beautifully maintained Chelsea model features five bedrooms, four bathrooms, a versatile loft, and a three-car garage. Fresh interior paint in 2024 and wide-plank wood-look tile flooring create a bright, inviting atmosphere throughout. At the heart of the home, a beautifully appointed kitchen features an expansive island upgraded stainless steel appliances, double ovens, a gas cooktop, and a generous walk-in pantry. Thoughtfully designed for both everyday living and entertaining, every space balances comfort, style, and functionality. All of this is located within award-winning Arden, a community known for its exceptional amenities, resort-style living, and unique lifestyle. With so many homes to choose from, finding one that truly stands apart makes all the difference. From the impressive outdoor living spaces to the thoughtfully designed interior, this home offers more than a beautiful place to live. Simply not like the others. And that's exactly the point.

Read More » Read Less »

Baird & Warner New Client Care Team Agent Cell: 312.847.5702 Email

Mortgage Calculator

%
years/fixed
yearly
yearly (est.)
(Payments are an estimate and may vary by lender)

Estimated Payment

$ 3,140.91 per month $2,238.35 Principal & Interest $648.83 Property Tax $253.72 Homeowner's Insurance
Get your competitive financing options.

Property Details

Property Type: Residential - Single Family
Cooling: Central Air, Ceiling Fan(s)
Fenced: Yes
Garage: 3 car attached
Heating: Central
Home Style: Ranch, Traditional
Lot Size: 0.24 Acres
Roof Type: Tile
Stories: 2.0
Taxes: $7,786
Year Built: 2018

Amenities

Entrance Foyer
High Ceilings
Kitchen Island
Pantry
Walk-In Closet(s)
Bedroom Layout - Split
Upstairs Living Area
Storage
Custom Lighting

Feature Descriptions

Accessibility: Accessible Bedroom, Accessible Common Area, Accessible Full Bath, Common Area, Central Living Area, Visit
Appliances: Electric Water Heater, Dryer, Disposal, Dishwasher, Gas Range, Ice Maker, Microwave, Refrigerator, Water Heater, Washer
Association: Arden
Association Amenities: Basketball Court, Cabana, Clubhouse, Dog Park, Fitness Center, Jogging Path, Management, Park, Picnic Area, Playground, Parking, Pool, Spa/Hot Tub, Tennis Court(s), Trail(s), Manager On Site, Cafe/Restaurant, Community Room, Heated Pool, Sidewalks, Soccer Field, Street Lights, Gated, Security, Recreation Facilities
Association Fee Includes: Maintenance Grounds, Security, Common Areas, Recreation Facility
Door Features: French Doors
Exterior: CBS
Fencing: Fenced, Gate
Flooring: Tile
Furnished: Negotiable
HOA Fee: $326/ Monthly
Hot Tub: Yes
Laundry: Inside, Laundry Room
Lot: Irregular Lot, Sidewalks, Landscaped, Oversized Lot
Other Equipment: Irrigation Equipment
Parcel#: 00404328010001560
Parking: Driveway, Garage Door Opener, Paver Block, Garage, Attached Garage, Attached, Golf Cart Parking
Parking Notes: Driveway, Garage Door Opener, Paver Block, Garage, Att
Patio/Porch: Patio - Open, Porch - Open, Deck, Patio, Porch
Pets Allowed: Yes, Cats OK, Dogs OK
Pool: Gas Heat, Heated, In Ground, Salt Water, Waterfall, Concrete, Private
Restrictions: Lease Restrictions
Sewer: Public Sewer
Spa: Yes
Spa: Heated, In Ground
Special View Info: Garden, Pool
Sprinkler: Auto Sprinkler
SQFT Living: 3361
Structure Type: House
Swimming Pool: Yes
Total Rooms: 3
Utilities: Cable Available, Electricity Connected, Natural Gas Available, Sewer Connected, Underground Utilities, Wa
Water: Public
Windows: Blinds, Sliding

Schools

High School: Wellington
Middle School: Wellington Landings
Elementary School: Binks Forest

Disclaimer: The accuracy of all information regardless of source, including but not limited to square footage and lot size, is deemed reliable but not guaranteed nor warranted and should be personally verified through personal inspection by and/or with the appropriate professionals.

Location

See details and scored characteristics about this location.

Listing Office: Equestrian Sotheby's Internati

Listing Office Phone: 561-771-2626

Login to my Baird & Warner account





