
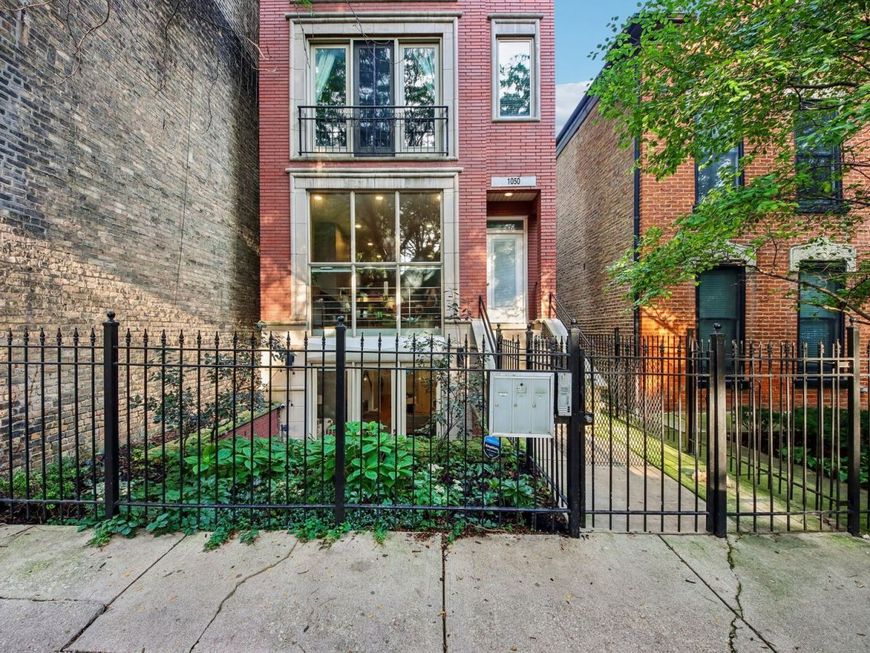
1050 N Marshfield Avenue, Unit 1 Chicago, IL 60622
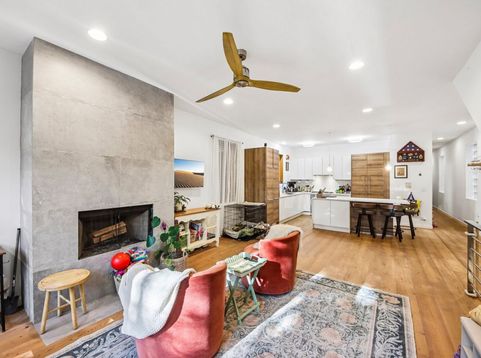
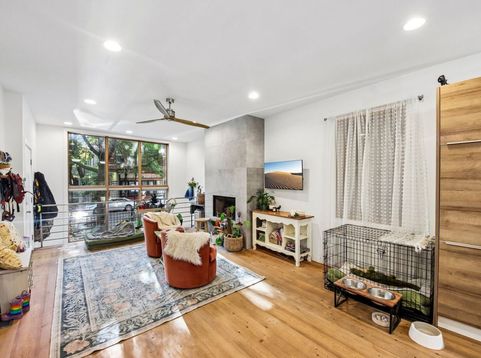
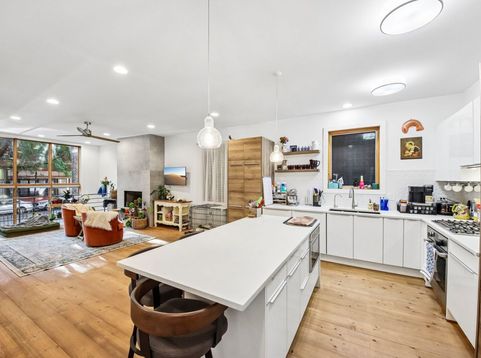
Beautifully updated 3 bedroom, 2.5 bathroom duplex-down offering sophisticated finishes, generous living space, and an exceptional East Ukrainian Village location. Fully renovated in 2018, the home pairs thoughtful design with distinctive materials throughout. The custom kitchen features tailored cabinetry, a tile backsplash, Bosch appliances, and an APEC reverse osmosis water filtration system, creating a polished and functional space for both everyday living and entertaining. One of the home's best features are the imported Austrian larch flooring, bringing warmth and character throughout both levels. Oversized front windows fill the main living space with natural light, while remote-operated shades provide effortless privacy when desired. The spacious primary suite features a beautifully finished bath with modern tile, a full-sized soaking tub, and waterfall shower. Additional updates include a new furnace and air conditioning system in 2022, a custom closet organizer in the lower-level bedroom completed in 2022, and a refreshed powder room in 2024. The location is equally impressive. Situated just south of Division Street, you're moments from the restaurants, cafes, shopping, nightlife, and everyday conveniences that make the East Village, Wicker Park, and West Town area one of Chicago's most desirable places to live. The Division Blue Line station is only a short walk away, providing convenient service downtown and to O'Hare, while nearby I-90/94 makes commuting throughout the city and suburbs easy. Chicago Avenue and additional neighborhood dining and shopping are also just a few blocks south. The home is also located within Pritzker Elementary School and Wells Community Academy High School zones, making the location even more attractive. A truly special home combining substantial living space, elevated finishes, abundant natural light, and one of the city's most walkable and connected neighborhood locations.

Baird & Warner New Client Care Team Agent Cell: 312.847.5702 Email
Property Details
Amenities
Feature Descriptions
Room Information
Schools
Disclaimer: The accuracy of all information regardless of source, including but not limited to square footage and lot size, is deemed reliable but not guaranteed nor warranted and should be personally verified through personal inspection by and/or with the appropriate professionals.
Location
See details and scored characteristics about this location.

Listing Office: eXp Realty
Listing Office Phone: 888-574-9405

Member Participants (and their affiliated licensees, if applicable) shall indicate on their websites that IDX information is provided exclusively for consumers’ personal non-commercial use, that it may not be used for any purpose other than to identify prospective properties consumers may be interested in purchasing, that the data is deemed reliable but is not guaranteed by MLS GRID, and that the use of the MLS GRID Data may be subject to an end user license agreement prescribed by the Member Participant’s applicable MLS if any and as amended from time to time. MLS GRID may, at its discretion, require use of other disclaimers as necessary to protect Member Participant, and/or their MLS from liability.
Based on information submitted to the MLS GRID. All data is obtained from various sources and may not have been verified by broker or MLS GRID. Supplied Open House Information is subject to change without notice. All information should be independently reviewed and verified for accuracy. Properties may or may not be listed by the office/agent presenting the information.
Select a format below, new window will open and will prompt you to print.


AWARD WINNING SERVICES


GLOBAL REACH & HOME INSURANCE



Member Participants (and their affiliated licensees, if applicable) shall indicate on their websites that IDX information is provided exclusively for consumers’ personal non-commercial use, that it may not be used for any purpose other than to identify prospective properties consumers may be interested in purchasing, that the data is deemed reliable but is not guaranteed by MLS GRID, and that the use of the MLS GRID Data may be subject to an end user license agreement prescribed by the Member Participant’s applicable MLS if any and as amended from time to time. MLS GRID may, at its discretion, require use of other disclaimers as necessary to protect Member Participant, and/or their MLS from liability.
Based on information submitted to the MLS GRID. All data is obtained from various sources and may not have been verified by broker or MLS GRID. Supplied Open House Information is subject to change without notice. All information should be independently reviewed and verified for accuracy. Properties may or may not be listed by the office/agent presenting the information.
Privacy Policy / DMCA Notice / ADA Accessibility

