
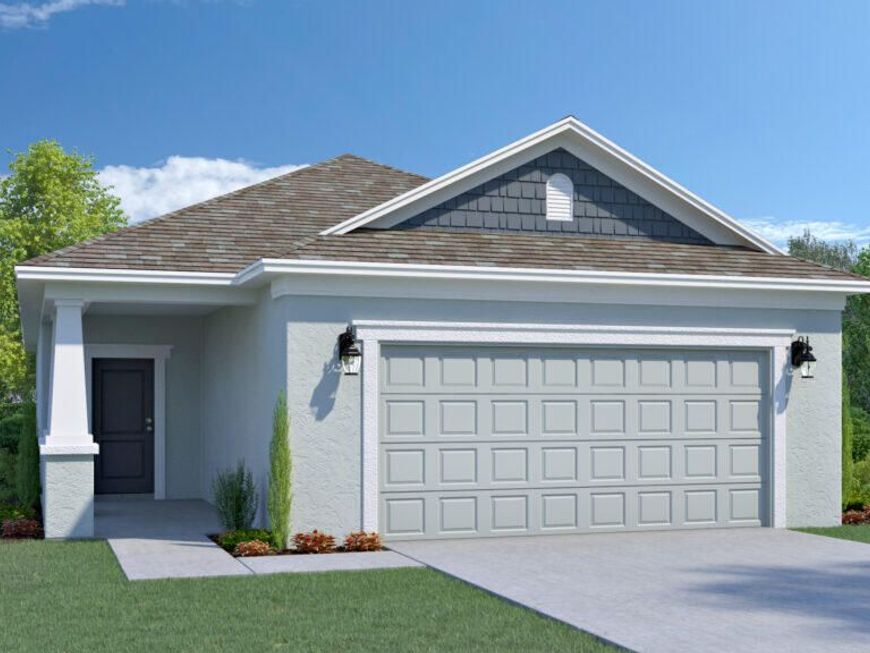
Main Photo

2 Photos

Main Photo
Main Photo

1050 Garden Grove Circle Fort Pierce, FL 34947

$409,100
Active / MLS# B26075428 / Residential - Single Family / Fort Pierce
3 Beds
2 Baths
2319 SqFt

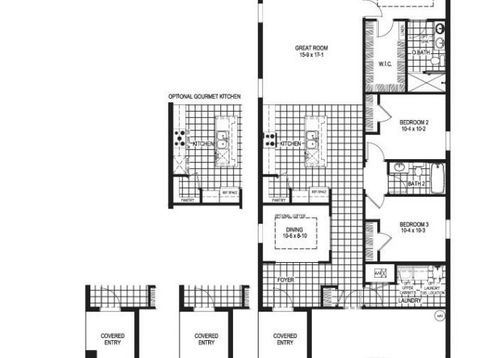
The Paisley model is a charming and cozy home with 3 bedrooms, 2 baths, and a 2-car garage. At 1.623 square feet, the Paisley offers a thoughtfully designed floorplan that maximizes space and functionality. Nestled at the back of the home, the private owner's suite awaits, offering a tranquil sanctuary. The owner's bath includes a walk-in closet, providing ample storage space for your personal belongings and ensuring a clutter-free environment. This new home is equipped with tile and carpet flooring along with quartz counters plus it includes 1 full year of builder warranty and a 10 year structural warranty for peace of mind. Call today for more information.

Read More » Read Less »

Baird & Warner New Client Care Team Agent Cell: 312.847.5702 Email

Mortgage Calculator

%
years/fixed
yearly
yearly (est.)
(Payments are an estimate and may vary by lender)

Estimated Payment

$ 1,245.98 per month $1,052.66 Principal & Interest $74.00 Property Tax $119.32 Homeowner's Insurance
Get your competitive financing options.

Property Details

Property Type: Residential - Single Family
Cooling: Electric
Garage: 2 car attached
Heating: Central
Home Style: Traditional
Lot Size: 0.12 Acres
Roof Type: Composition, Shingle
Stories: 1.0
Taxes: $888
Year Built: 2026

Amenities

Entrance Foyer
Pantry

Feature Descriptions

Appliances: Dishwasher, Electric Range, Microwave
Association: Pineapple Grove
Association Amenities: Park, Pool
Association Fee Includes: Internet, Common Areas
Exterior: Concrete, Stucco, CBS
Flooring: Carpet, Tile
Furnished: Unfurnished
HOA Fee: $110/ Monthly
Laundry: Inside
Parcel#: 230250000160003
Parking: Driveway, Garage, Attached Garage
Parking Notes: Driveway, Garage, Attached Garage
Pets Allowed: Yes, No Restrictions
Restrictions: No Restrictions
Sewer: Public Sewer
SQFT Living: 1623
Structure Type: House
Total Rooms: 6
Utilities: Cable Available, Sewer Available, Water Available
Water: Public
Waterfront Features: None
Windows: ENERGY STAR Qualified Windows

Room Information

Living Room: 17.01 X 15.09 Level Main
Kitchen: 11 X 14 Level Main
Primary Bedroom: 13 X 12.08 Level Main
Bedroom 2: 10.02 X 10.03 Level Main
Bedroom 3: 10.02 X 10.03 Level Main
Dining Room: 8.1 X 10.06 Level Main

Schools

High School: Vero Beach
Elementary School: Indian River

Disclaimer: The accuracy of all information regardless of source, including but not limited to square footage and lot size, is deemed reliable but not guaranteed nor warranted and should be personally verified through personal inspection by and/or with the appropriate professionals.

Location

See details and scored characteristics about this location.

Listing Office: Holiday Builders of the Gulf Coast

Listing Office Phone: 321-610-5180

Login to my Baird & Warner account





