
105 S Hilltop Drive Titusville, FL 32796
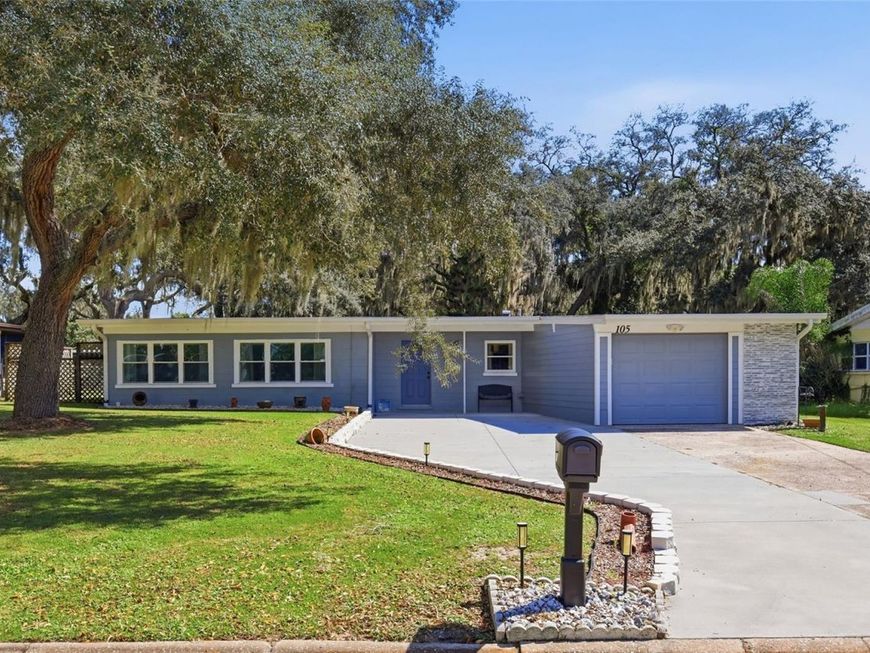
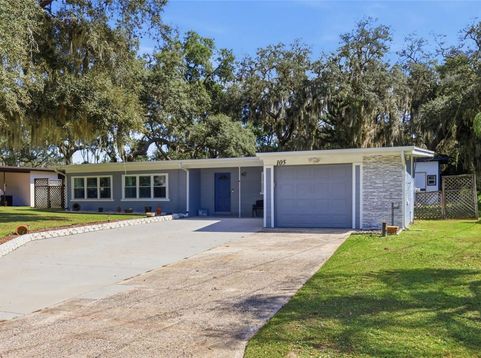
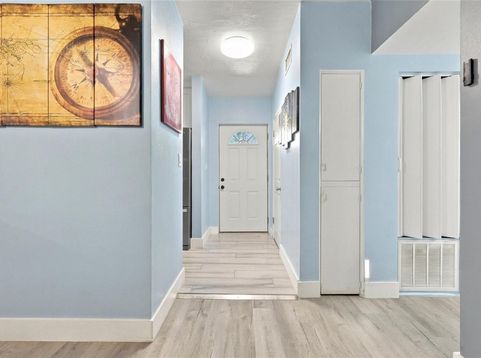
Welcome home to this charming, beautifully updated 3 bedroom, 1.5 bathroom residence, where inviting interiors and a spacious backyard create room to enjoy your next chapter.Natural light fills the living room, while wood look tile flooring throughout brings warmth and easy upkeep. Imagine preparing dinner in the remodeled kitchen as guests gather around the wraparound breakfast bar. New appliances, white shaker style cabinetry, contrasting hardware, a stainless steel range hood, and tall pantry storage combine style with everyday function.The remodeled full bathroom features a glass enclosed shower, vessel sink, and illuminated mirror. Three bedrooms provide space for rest, guests, or a home office, while the additional half bathroom adds convenience.Outside, mature trees draped in Spanish moss create a picturesque setting for morning coffee, weekend gatherings, or a garden of your own. A detached storage shed and broad driveway add practical value.Enjoy Titusville's downtown dining and theater, riverfront recreation at Sand Point Park, and trails at Chain of Lakes Park. Discover weekend adventures at Playa Linda Beach and Merritt Island National Wildlife Refuge, along with area shopping, healthcare, and Space Coast employment opportunities.Whether you are buying your first home, simplifying your space, or relocating, discover the comfort and possibilities waiting at 105 S Hilltop Drive. Schedule your private showing today.

Baird & Warner New Client Care Team Agent Cell: 312.847.5702 Email
Property Details
Amenities
Feature Descriptions
Room Information
Location
See details and scored characteristics about this location.

Listing Office: EXP REALTY LLC

Member Participants (and their affiliated licensees, if applicable) shall indicate on their websites that IDX information is provided exclusively for consumers’ personal non-commercial use, that it may not be used for any purpose other than to identify prospective properties consumers may be interested in purchasing, that the data is deemed reliable but is not guaranteed by MLS GRID, and that the use of the MLS GRID Data may be subject to an end user license agreement prescribed by the Member Participant’s applicable MLS if any and as amended from time to time. MLS GRID may, at its discretion, require use of other disclaimers as necessary to protect Member Participant, and/or their MLS from liability.
Based on information submitted to the MLS GRID. All data is obtained from various sources and may not have been verified by broker or MLS GRID. Supplied Open House Information is subject to change without notice. All information should be independently reviewed and verified for accuracy. Properties may or may not be listed by the office/agent presenting the information.
Select a format below, new window will open and will prompt you to print.


AWARD WINNING SERVICES


GLOBAL REACH & HOME INSURANCE



Member Participants (and their affiliated licensees, if applicable) shall indicate on their websites that IDX information is provided exclusively for consumers’ personal non-commercial use, that it may not be used for any purpose other than to identify prospective properties consumers may be interested in purchasing, that the data is deemed reliable but is not guaranteed by MLS GRID, and that the use of the MLS GRID Data may be subject to an end user license agreement prescribed by the Member Participant’s applicable MLS if any and as amended from time to time. MLS GRID may, at its discretion, require use of other disclaimers as necessary to protect Member Participant, and/or their MLS from liability.
Based on information submitted to the MLS GRID. All data is obtained from various sources and may not have been verified by broker or MLS GRID. Supplied Open House Information is subject to change without notice. All information should be independently reviewed and verified for accuracy. Properties may or may not be listed by the office/agent presenting the information.
Privacy Policy / DMCA Notice / ADA Accessibility

