
105 Forest Edge Drive Palos Park, IL 60464
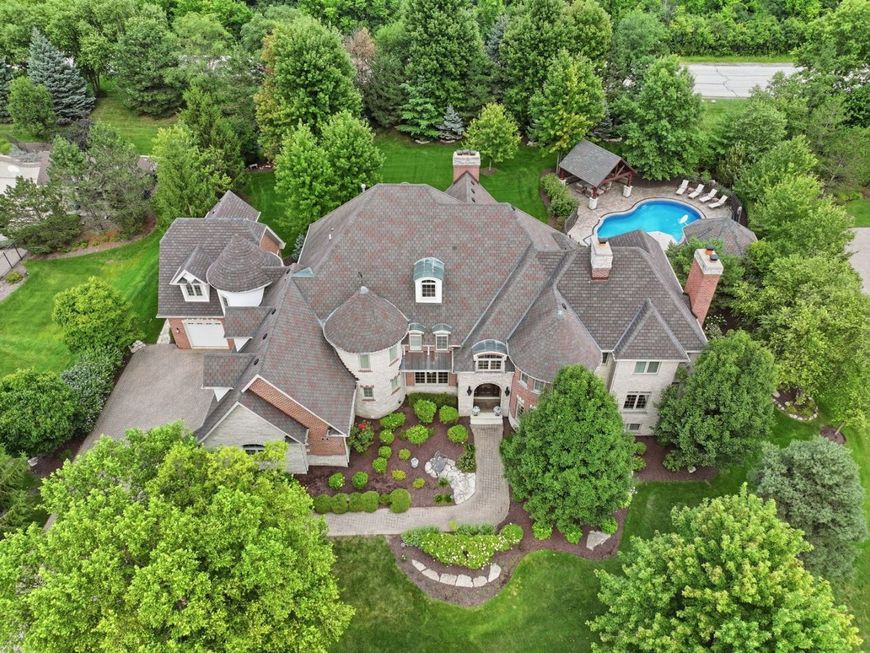
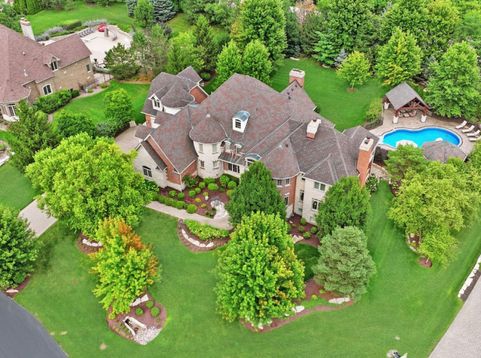
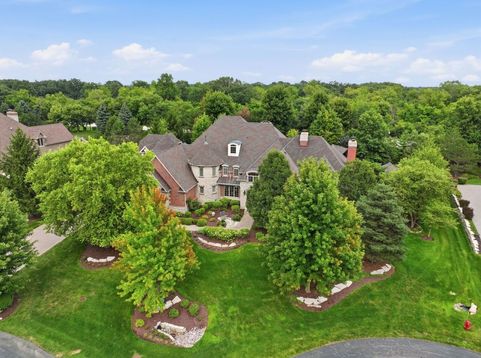
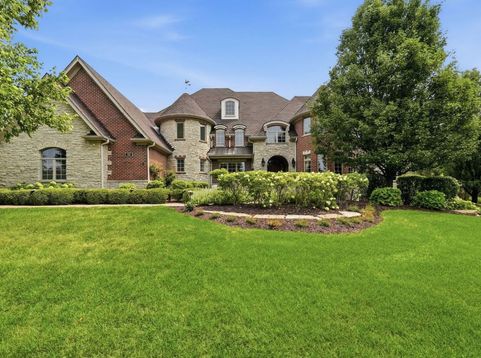
Spectacular, CUSTOM built estate blends timeless architecture with sophisticated design and exceptional craftsmanship. Offering over 10,000 square feet of beautifully finished living space, the home delivers an effortless balance of elegance, comfort, and everyday functionality. Thoughtfully designed interior boasts rich hardwood floors, soaring ceilings, custom millwork and expansive windows fill every room with natural light. Impressive entryway features a stunning wrought iron staircase. Formal living room has a gorgeous fireplace and custom wainscoting. Spacious dining room offers plenty of room to entertain. SPECTACULAR two-story great room is the centerpiece of the home, showcasing dramatic coffered ceilings, a beautiful fireplace and a generously sized sitting room for relaxation. Gourmet kitchen is equally impressive, featuring custom two-toned cabinetry, modern gold hardware, an oversized island, farmhouse sink, wine fridge, warming drawer and a walk-in pantry with another beverage fridge. An adjoining breakfast area with access to the backyard oasis. A handsome office/study with a fireplace and full bathroom is on the main level. Luxurious private master retreat on the second level features tray ceilings and an incredible walk-in closet that has a washer and dryer, a vanity, PLUS an additional room for all your storage needs. REMODELED spa-inspired bath featuring a freestanding soaking tub, oversized steam shower, dual vanity and elegant fixtures. Four spacious ensuite bedrooms are also on the second level all with generously sized closets and private full bathrooms. FINISHED lower level is an entertainer's dream offering a custom wine cellar that holds 550+ bottles, a family area/media room, gaming space, a custom wet bar, storage and access to the outside. Outdoor living is equally exceptional, featuring multiple entertaining patios, an outdoor fireplace, an inground pool, a covered pavilion with a flat-screen TV, a pool house and multi terraces/balconies for indoor and outdoor entertaining and relaxation. Mature trees surround the area, creating a breathtaking, verdant setting. Additional highlights include a 4 car garage with EV charging station. Minutes to shopping, dining, expressway access, world renowned golf courses and thousands of acres of forest preserves. Approximately 30 minutes from Midway. Approximately 45 minutes to O'Hare. Approximately 30 minutes from downtown Chicago. Private gated community SHADOW RIDGE ESTATES includes only 44 luxurious estates. Be sure to watch the full-length video.

Baird & Warner New Client Care Team Agent Cell: 312.847.5702 Email
Property Details
Amenities
Feature Descriptions
Room Information
Schools
Disclaimer: The accuracy of all information regardless of source, including but not limited to square footage and lot size, is deemed reliable but not guaranteed nor warranted and should be personally verified through personal inspection by and/or with the appropriate professionals.
Location
See details and scored characteristics about this location.

Listing Office: Realty Executives Elite
Listing Office Phone: 630-243-9500

Member Participants (and their affiliated licensees, if applicable) shall indicate on their websites that IDX information is provided exclusively for consumers’ personal non-commercial use, that it may not be used for any purpose other than to identify prospective properties consumers may be interested in purchasing, that the data is deemed reliable but is not guaranteed by MLS GRID, and that the use of the MLS GRID Data may be subject to an end user license agreement prescribed by the Member Participant’s applicable MLS if any and as amended from time to time. MLS GRID may, at its discretion, require use of other disclaimers as necessary to protect Member Participant, and/or their MLS from liability.
Based on information submitted to the MLS GRID. All data is obtained from various sources and may not have been verified by broker or MLS GRID. Supplied Open House Information is subject to change without notice. All information should be independently reviewed and verified for accuracy. Properties may or may not be listed by the office/agent presenting the information.
Select a format below, new window will open and will prompt you to print.


AWARD WINNING SERVICES


GLOBAL REACH & HOME INSURANCE



Member Participants (and their affiliated licensees, if applicable) shall indicate on their websites that IDX information is provided exclusively for consumers’ personal non-commercial use, that it may not be used for any purpose other than to identify prospective properties consumers may be interested in purchasing, that the data is deemed reliable but is not guaranteed by MLS GRID, and that the use of the MLS GRID Data may be subject to an end user license agreement prescribed by the Member Participant’s applicable MLS if any and as amended from time to time. MLS GRID may, at its discretion, require use of other disclaimers as necessary to protect Member Participant, and/or their MLS from liability.
Based on information submitted to the MLS GRID. All data is obtained from various sources and may not have been verified by broker or MLS GRID. Supplied Open House Information is subject to change without notice. All information should be independently reviewed and verified for accuracy. Properties may or may not be listed by the office/agent presenting the information.
Privacy Policy / DMCA Notice / ADA Accessibility

