
105 E Laurel Avenue, Unit 103 Lake Forest, IL 60045
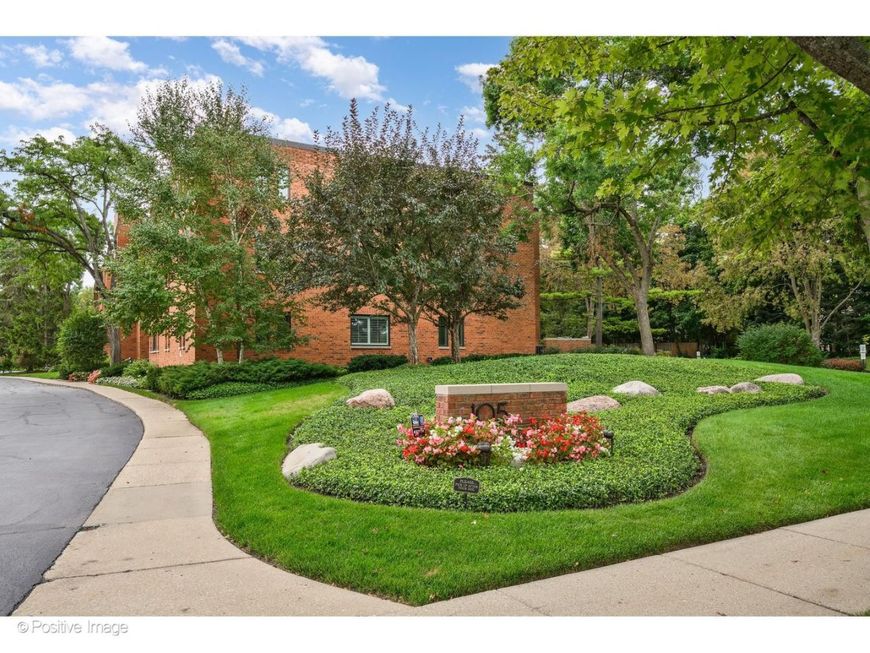
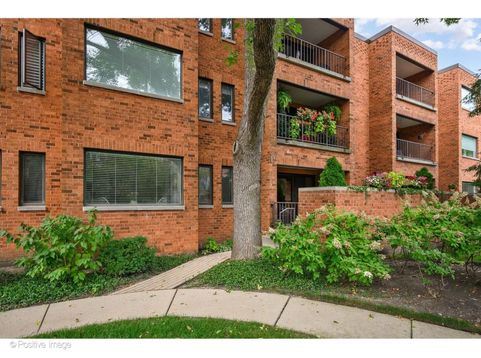
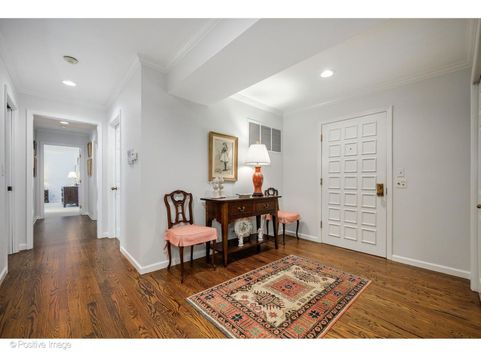
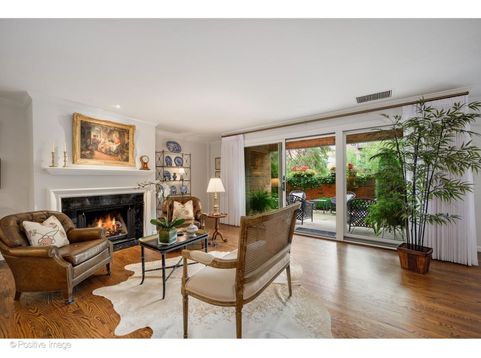
Bright, spacious, and move-in ready, this 1,788 sq ft first-floor condo at the coveted 105 East Laurel building offers an exceptional lifestyle in the heart of Lake Forest, where tree-lined streets, top-ranked schools, and a walkable commuter train make every day feel effortless. Unit 103 is a rare find: a generously proportioned 2-bed, 2-bath home with an open floor plan, eastern exposure, and a large private walled terrace/patio, all in one of the North Shore's most beautifully maintained boutique buildings. Enter through a spacious hardwood foyer into a sun-filled living room anchored by a wood-burning fireplace. The open layout flows gracefully into an L-shaped dining area and a well-appointed kitchen featuring quartzite countertops and backsplash, a stainless sink and faucet, stainless dishwasher, and a refrigerator with freezer below with room for a breakfast table and ample counter space for cooking and entertaining. Built-in bookcases in the open den add both character and function, while the graciously sized private walled patio, accessible directly from the living area, extends your living space outdoors in three seasons. The expansive primary suite offers a walk-in closet (including a safe) and ensuite bath featuring a generous shower, separate soaking tub, and an elegant vanity with abundant storage. The second bedroom is well-sized and offers two large closets, served by a fully renovated hall bath just steps away. In-unit laundry completes the thoughtful layout. Zoned for Sheridan Elementary, Deer Path Middle, and Lake Forest High School. Steps to the Metra commuter train, Laurel Avenue shops, and all that Lake Forest has to offer. No pets allowed with the exception of service animals. No rentals.

Baird & Warner New Client Care Team Agent Cell: 312.847.5702 Email
Property Details
Feature Descriptions
Room Information
Schools
Disclaimer: The accuracy of all information regardless of source, including but not limited to square footage and lot size, is deemed reliable but not guaranteed nor warranted and should be personally verified through personal inspection by and/or with the appropriate professionals.
Location
See details and scored characteristics about this location.

Listing Office: @properties Christie's International Real Estate
Listing Office Phone: 773-472-0200

Member Participants (and their affiliated licensees, if applicable) shall indicate on their websites that IDX information is provided exclusively for consumers’ personal non-commercial use, that it may not be used for any purpose other than to identify prospective properties consumers may be interested in purchasing, that the data is deemed reliable but is not guaranteed by MLS GRID, and that the use of the MLS GRID Data may be subject to an end user license agreement prescribed by the Member Participant’s applicable MLS if any and as amended from time to time. MLS GRID may, at its discretion, require use of other disclaimers as necessary to protect Member Participant, and/or their MLS from liability.
Based on information submitted to the MLS GRID. All data is obtained from various sources and may not have been verified by broker or MLS GRID. Supplied Open House Information is subject to change without notice. All information should be independently reviewed and verified for accuracy. Properties may or may not be listed by the office/agent presenting the information.
Select a format below, new window will open and will prompt you to print.


AWARD WINNING SERVICES


GLOBAL REACH & HOME INSURANCE



Member Participants (and their affiliated licensees, if applicable) shall indicate on their websites that IDX information is provided exclusively for consumers’ personal non-commercial use, that it may not be used for any purpose other than to identify prospective properties consumers may be interested in purchasing, that the data is deemed reliable but is not guaranteed by MLS GRID, and that the use of the MLS GRID Data may be subject to an end user license agreement prescribed by the Member Participant’s applicable MLS if any and as amended from time to time. MLS GRID may, at its discretion, require use of other disclaimers as necessary to protect Member Participant, and/or their MLS from liability.
Based on information submitted to the MLS GRID. All data is obtained from various sources and may not have been verified by broker or MLS GRID. Supplied Open House Information is subject to change without notice. All information should be independently reviewed and verified for accuracy. Properties may or may not be listed by the office/agent presenting the information.
Privacy Policy / DMCA Notice / ADA Accessibility

