
10485 Mattie Lane Wheatfield, IN 46392
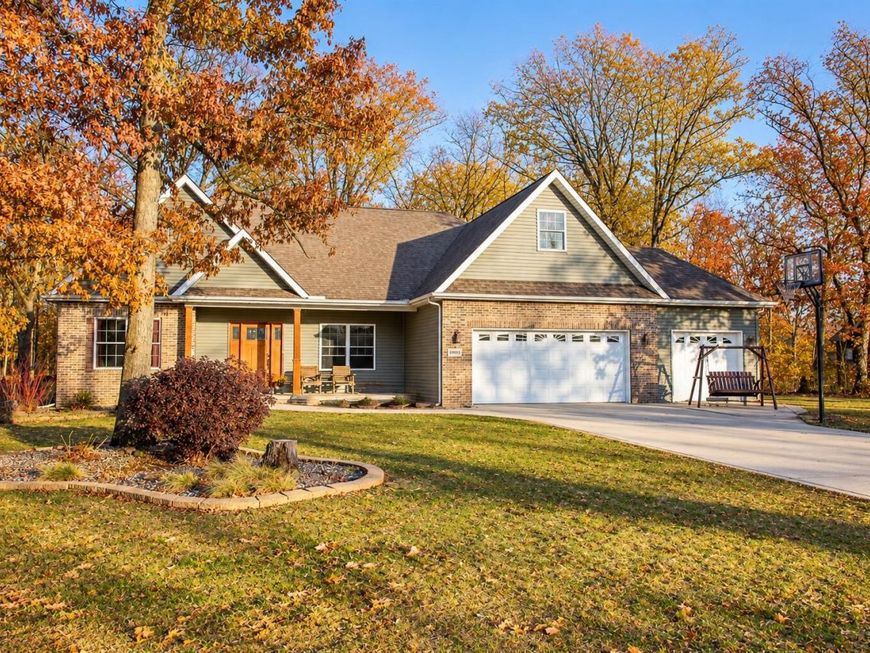
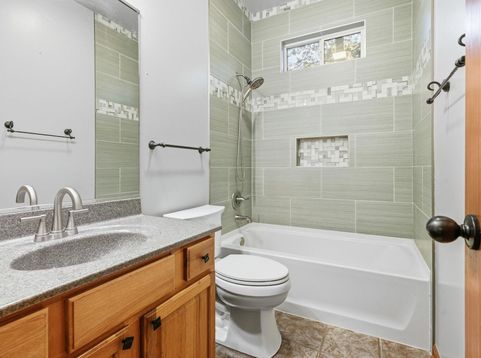
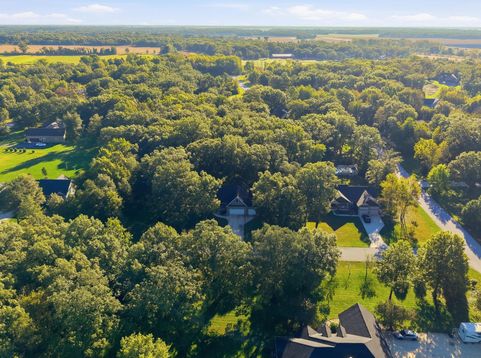
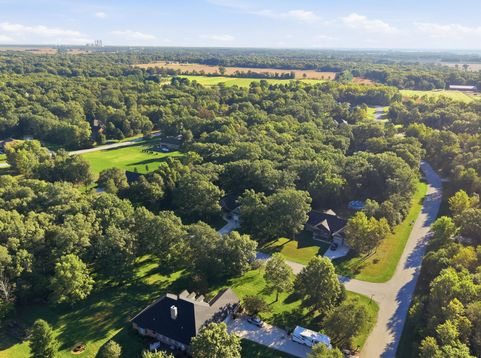
Welcome to 10485 Mattie Lane!! If you've been waiting for peaceful living without sacrificing the space and conveniences of modern-day life, then look no further! Set on a beautiful wooded acre in Beverly Woods Estates, this spacious ranch offers nearly 3,000 finished square feet, 4 bedrooms, 2.5 baths, and an incredibly versatile upper level that serves as the fourth bedroom while also offering additional space for entertaining, relaxing, or creating the perfect game or media area -- complete with a wet bar, convenient half bath, and walk-in closet. The kitchen features granite countertops, plenty of cabinetry, and a charming breakfast nook for casual dining. Both main-floor bathrooms have been updated, adding a fresh, modern feel throughout. The primary suite offers comfort and privacy, while the home's thoughtful layout provides plenty of room to spread out. A heated 3-car garage gives you year-round functionality for vehicles, hobbies, storage, or projects, and a generator hookup adds extra peace of mind. Step outside to enjoy the patio, backyard fire pit, and peaceful wooded setting. A large storage shed with two lofts provides plenty of extra space, and there's even a chicken coop for anyone dreaming of fresh eggs right from their own backyard. With mature trees, room to breathe, and so much versatility inside and out, this home offers the tranquility buyers want without sacrificing the comforts they need. Professional photos coming soon -- and this one is worth seeing in person.

Baird & Warner New Client Care Team Agent Cell: 312.847.5702 Email
Property Details
Amenities
Appliances
Feature Descriptions
Room Information
Schools
Disclaimer: The accuracy of all information regardless of source, including but not limited to square footage and lot size, is deemed reliable but not guaranteed nor warranted and should be personally verified through personal inspection by and/or with the appropriate professionals.
Location
See details and scored characteristics about this location.

Listing Office: Better Homes and Gardens Real
Listing Office Phone: (219) 999-8990

Member Participants (and their affiliated licensees, if applicable) shall indicate on their websites that IDX information is provided exclusively for consumers’ personal non-commercial use, that it may not be used for any purpose other than to identify prospective properties consumers may be interested in purchasing, that the data is deemed reliable but is not guaranteed by MLS GRID, and that the use of the MLS GRID Data may be subject to an end user license agreement prescribed by the Member Participant’s applicable MLS if any and as amended from time to time. MLS GRID may, at its discretion, require use of other disclaimers as necessary to protect Member Participant, and/or their MLS from liability.
Based on information submitted to the MLS GRID. All data is obtained from various sources and may not have been verified by broker or MLS GRID. Supplied Open House Information is subject to change without notice. All information should be independently reviewed and verified for accuracy. Properties may or may not be listed by the office/agent presenting the information.
Select a format below, new window will open and will prompt you to print.


AWARD WINNING SERVICES


GLOBAL REACH & HOME INSURANCE



Member Participants (and their affiliated licensees, if applicable) shall indicate on their websites that IDX information is provided exclusively for consumers’ personal non-commercial use, that it may not be used for any purpose other than to identify prospective properties consumers may be interested in purchasing, that the data is deemed reliable but is not guaranteed by MLS GRID, and that the use of the MLS GRID Data may be subject to an end user license agreement prescribed by the Member Participant’s applicable MLS if any and as amended from time to time. MLS GRID may, at its discretion, require use of other disclaimers as necessary to protect Member Participant, and/or their MLS from liability.
Based on information submitted to the MLS GRID. All data is obtained from various sources and may not have been verified by broker or MLS GRID. Supplied Open House Information is subject to change without notice. All information should be independently reviewed and verified for accuracy. Properties may or may not be listed by the office/agent presenting the information.
Greater Northwest Indiana Association of REALTORS®, Inc. Multiple Listing Service IDX data is copyrighted 2026 by the Greater Northwest Indiana Association of REALTORS®, Inc. All rights reserved.
Privacy Policy / DMCA Notice / ADA Accessibility

