
10470 Abaco Falls Drive Englewood, FL 34223
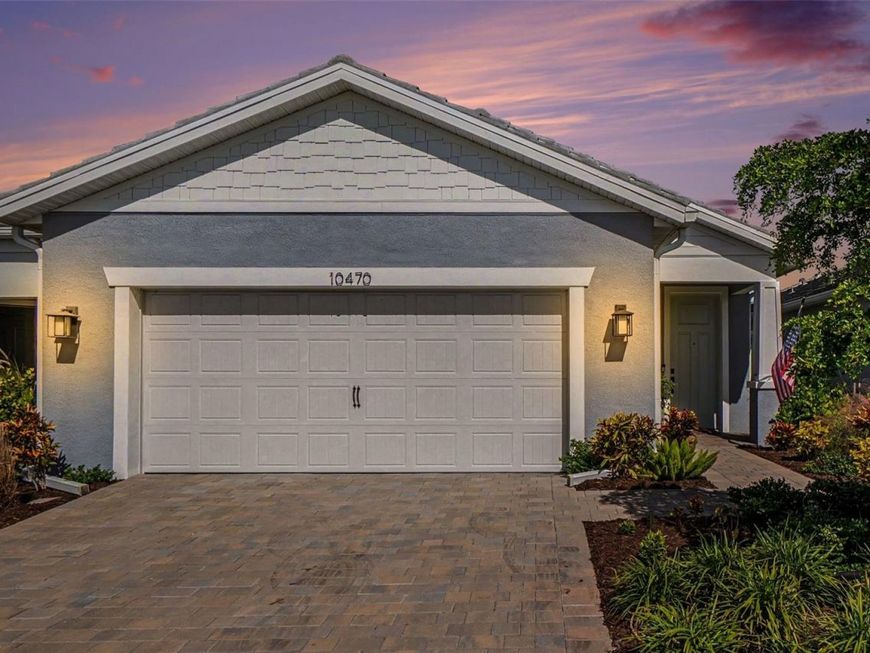
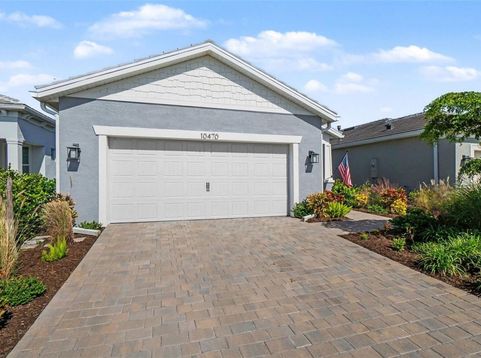
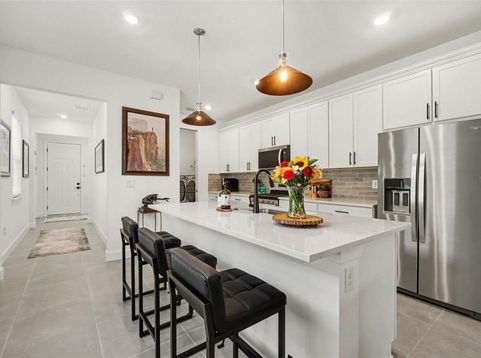
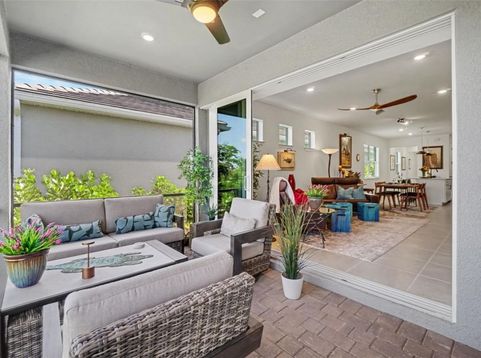
**** SHOW-STOPPING PRESERVE VIEW AND LANDSCAPING ****Welcome to the highly sought-after community of BEACHWALK BY MANASOTA KEY. This stunning 3 BEDROOM, 2 BATH HALLMARK MODEL sits on one of the most beautiful PRIVATE PRESERVE HOMESITES in the community, with nothing behind you but nature. LUSH UPGRADED LANDSCAPING wraps the home and sets a beautiful tone the moment you pull onto the PAVER DRIVEWAY. Out back, SEVERAL SPECIES OF BIRDS, ARMADILLOS and TURTLES are just a few of the regular visitors, and every window frames a view that changes with the seasons.Step inside and the home feels open, bright and relaxed. LARGE SQUARE CERAMIC TILE flows through the living spaces, and the kitchen pairs classic SHAKER CABINETS with sleek QUARTZ COUNTERTOPS, WHIRLPOOL APPLIANCES and a LARGE CENTER ISLAND where friends naturally gather. The GREAT ROOM opens to the LANAI. Start your mornings out there with coffee and the preserve view, and end your evenings listening to the birds settle in.The PRIMARY SUITE is your private retreat, with a WALK-IN CLOSET and an ensuite bath finished in UPGRADED TILE with DUAL VANITIES and a WALK-IN SHOWER. Two more bedrooms share a FULL GUEST BATH. Elegant DOUBLE DOORS on the third bedroom let it serve as a polished HOME OFFICE or a comfortable guest room. The LAUNDRY ROOM has a SINK and both ELECTRIC AND GAS HOOKUPS.The smart upgrades are already done. HIGH-IMPACT WINDOWS mean the home is storm-ready from day one. The 2-CAR GARAGE has a 4-FOOT EXTENSION and a showroom EPOXY FLOOR, with room for your car, your golf cart and all your beach gear. The Hallmark adapts beautifully, whether you live here full-time or escape for the season.Life at Beachwalk feels like a permanent vacation. This GUARD-GATED, resort-style community has a full-time ACTIVITIES DIRECTOR and amenities that include:a RESORT POOL WITH LAP LANES and a HEATED SPAa CLUBHOUSE with a veranda and FIRE PITSa FITNESS CENTER with MOVEMENT STUDIOS10 PICKLEBALL COURTS, 5 TENNIS COURTS and 6 BOCCE COURTSa LAKESIDE BOARDWALK with a pier and gazebosWALKING TRAILS, DOG PARKS and a COMMUNITY GARDENthe poolside HIGH TIDE TIKI BAR AND GRILL and THE WATERLINE RESTAURANT AND BARHop in your GOLF CART and you're about 2.5 miles from the sand at Manasota Beach. Best of all, there are NO CDD FEES. One HOA fee covers it, including lawn care.This home truly combines LOCATION, LIFESTYLE, and LUXURY, all framed by a preserve view you have to see in person. Don't miss your chance to own this spectacular property at 10470 ABACO FALLS DRIVE.

Baird & Warner New Client Care Team Agent Cell: 312.847.5702 Email
Property Details
Amenities
Feature Descriptions
Room Information
Schools
Disclaimer: The accuracy of all information regardless of source, including but not limited to square footage and lot size, is deemed reliable but not guaranteed nor warranted and should be personally verified through personal inspection by and/or with the appropriate professionals.
Location
See details and scored characteristics about this location.

Listing Office: LPT REALTY, LLC

Member Participants (and their affiliated licensees, if applicable) shall indicate on their websites that IDX information is provided exclusively for consumers’ personal non-commercial use, that it may not be used for any purpose other than to identify prospective properties consumers may be interested in purchasing, that the data is deemed reliable but is not guaranteed by MLS GRID, and that the use of the MLS GRID Data may be subject to an end user license agreement prescribed by the Member Participant’s applicable MLS if any and as amended from time to time. MLS GRID may, at its discretion, require use of other disclaimers as necessary to protect Member Participant, and/or their MLS from liability.
Based on information submitted to the MLS GRID. All data is obtained from various sources and may not have been verified by broker or MLS GRID. Supplied Open House Information is subject to change without notice. All information should be independently reviewed and verified for accuracy. Properties may or may not be listed by the office/agent presenting the information.
Select a format below, new window will open and will prompt you to print.


AWARD WINNING SERVICES


GLOBAL REACH & HOME INSURANCE



Member Participants (and their affiliated licensees, if applicable) shall indicate on their websites that IDX information is provided exclusively for consumers’ personal non-commercial use, that it may not be used for any purpose other than to identify prospective properties consumers may be interested in purchasing, that the data is deemed reliable but is not guaranteed by MLS GRID, and that the use of the MLS GRID Data may be subject to an end user license agreement prescribed by the Member Participant’s applicable MLS if any and as amended from time to time. MLS GRID may, at its discretion, require use of other disclaimers as necessary to protect Member Participant, and/or their MLS from liability.
Based on information submitted to the MLS GRID. All data is obtained from various sources and may not have been verified by broker or MLS GRID. Supplied Open House Information is subject to change without notice. All information should be independently reviewed and verified for accuracy. Properties may or may not be listed by the office/agent presenting the information.
Privacy Policy / DMCA Notice / ADA Accessibility

