

Listing Office: Trecroci Realty 2
Listing Office Phone: (262) 237-0305
1047 27th Ct Somers, WI 53140
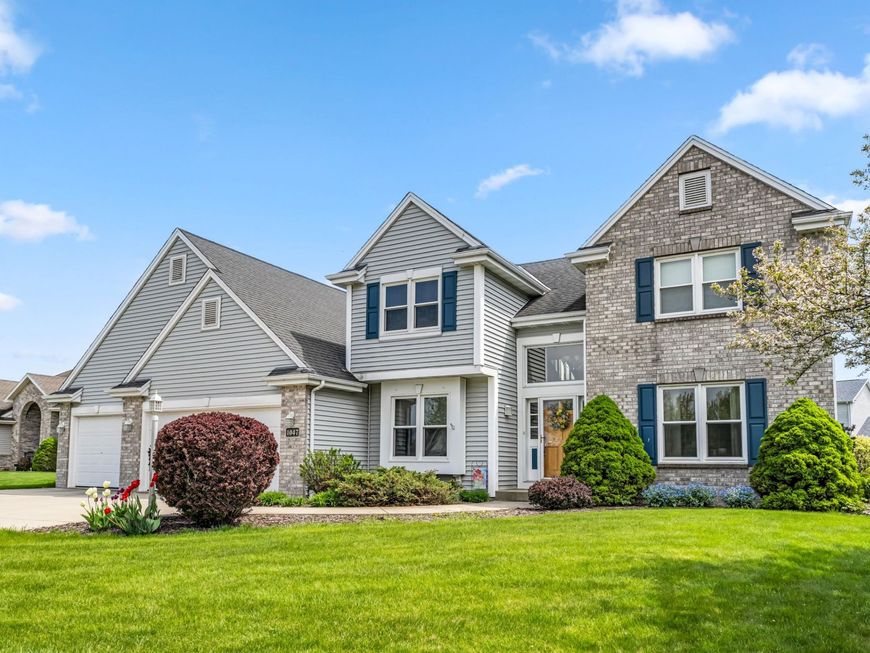
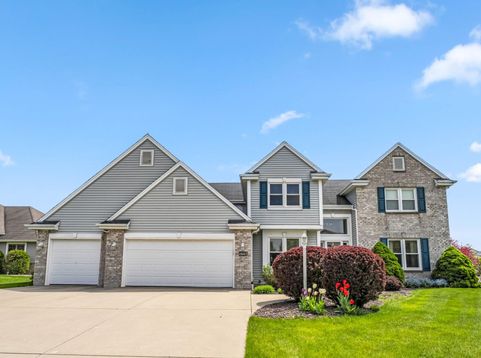
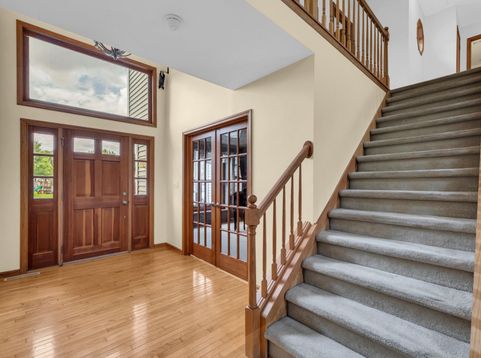
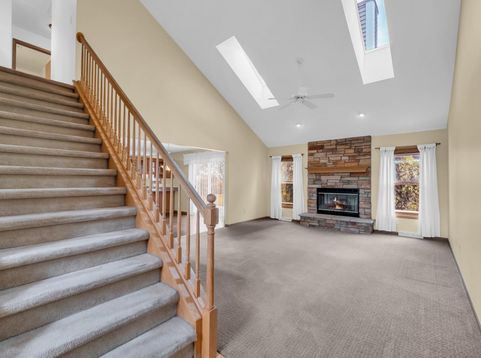
NEW PRICE!!! Exceptional value in desirable Somers Estates !Offering nearly 3,000 sq ft,this beautifully maintained home features 5 bedrooms, 3.5 baths, and a 3-car garage,combining generous living space with endless possibilities. While the kitchen offers an opportunity to add your own style, many of the home's major updates have already been completed, including a furnace, central air conditioner, and water heater(approximately 5 years old), along with many new windows. A stand out feature is the private main-level suite, complete with it's own bedroom, full bath, and den-perfect for teens seeking their own space, multigenerational living, overnight guests, or a private retreat.Don't miss this opportunity to make it your own!

Baird & Warner New Client Care Team Agent Cell: 312.847.5702 Email
Property Details
Feature Descriptions
Room Information
Schools
Disclaimer: The accuracy of all information regardless of source, including but not limited to square footage and lot size, is deemed reliable but not guaranteed nor warranted and should be personally verified through personal inspection by and/or with the appropriate professionals.
Location
See details and scored characteristics about this location.
Select a format below, new window will open and will prompt you to print.


AWARD WINNING SERVICES

GLOBAL REACH & HOME INSURANCE



WEBSITE AWARDS


Information is supplied by seller and other third parties and has not been verified.
Listing data compilation and photo(s) © 2026 – Multiple Listing Service, Inc. – All Rights Reserved .
Data Source: Metro MLS
Privacy Policy / DMCA Notice / ADA Accessibility

