

Listing Office: EXP Realty, LLC~MKE
Listing Office Phone: (866) 848-6990
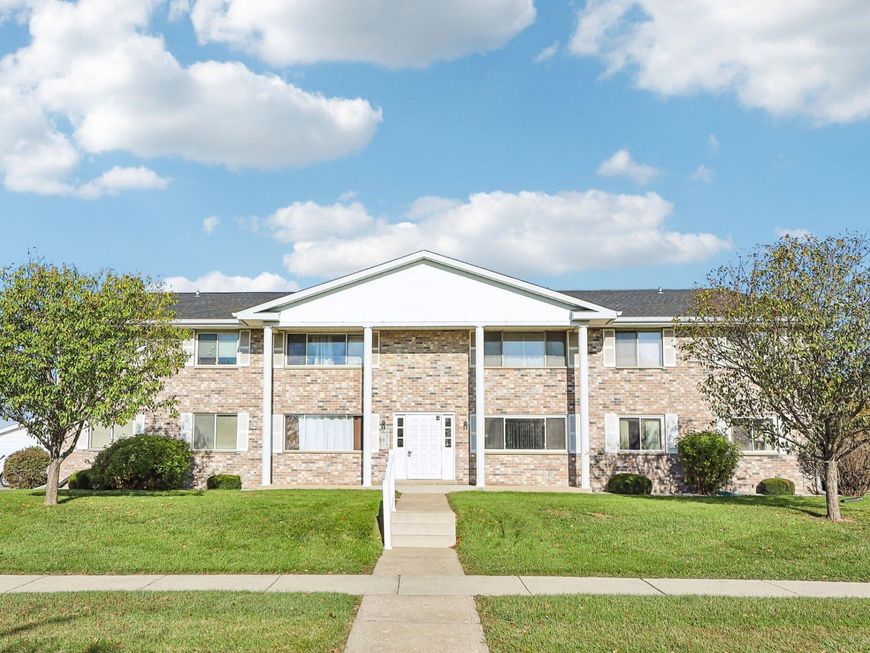
10464 W Whitnall Edge Dr, Unit 101 Franklin, WI 53132
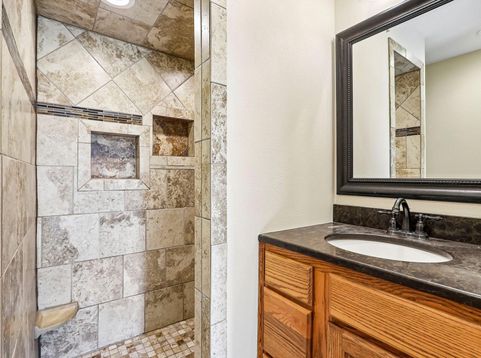
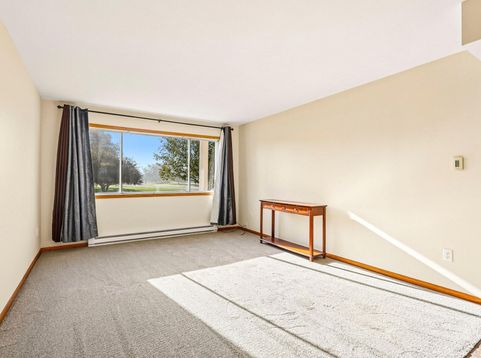
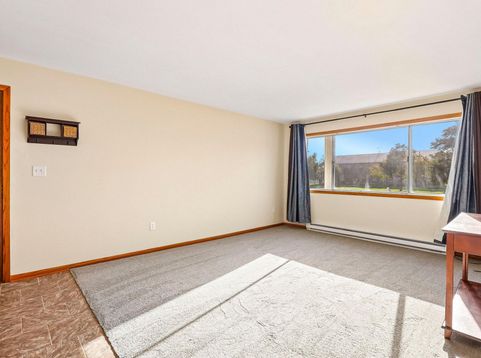
This updated 2-bedroom condo offers a comfortable and modern living space, perfect for anyone seeking convenience and style. Located on the main floor, it provides easy access with no stairs, making it ideal for those who prefer single-level living. Inside, you'll find a bright, open layout with fresh updates throughout. The living area is spacious, contemporary, and includes plenty of natural light streaming in from large windows. The kitchen is modern, with updated appliances, ample cabinet space, and a functional design for cooking and entertaining. Both bedrooms are well-sized, offering comfortable spaces with plenty of closet storage. The bathroom has been refreshed with stylish fixtures and finishes. Located in the Whitnall District and close to shopping, this home has it all.

Baird & Warner New Client Care Team Agent Cell: 312.847.5702 Email
Property Details
Feature Descriptions
Room Information
Schools
Disclaimer: The accuracy of all information regardless of source, including but not limited to square footage and lot size, is deemed reliable but not guaranteed nor warranted and should be personally verified through personal inspection by and/or with the appropriate professionals.
Location
See details and scored characteristics about this location.
Select a format below, new window will open and will prompt you to print.


AWARD WINNING SERVICES


GLOBAL REACH & HOME INSURANCE



Information is supplied by seller and other third parties and has not been verified.
Listing data compilation and photo(s) © 2026 – Multiple Listing Service, Inc. – All Rights Reserved .
Data Source: Metro MLS
Privacy Policy / DMCA Notice / ADA Accessibility

