
1046 W 1300 S Kentland, IN 47951
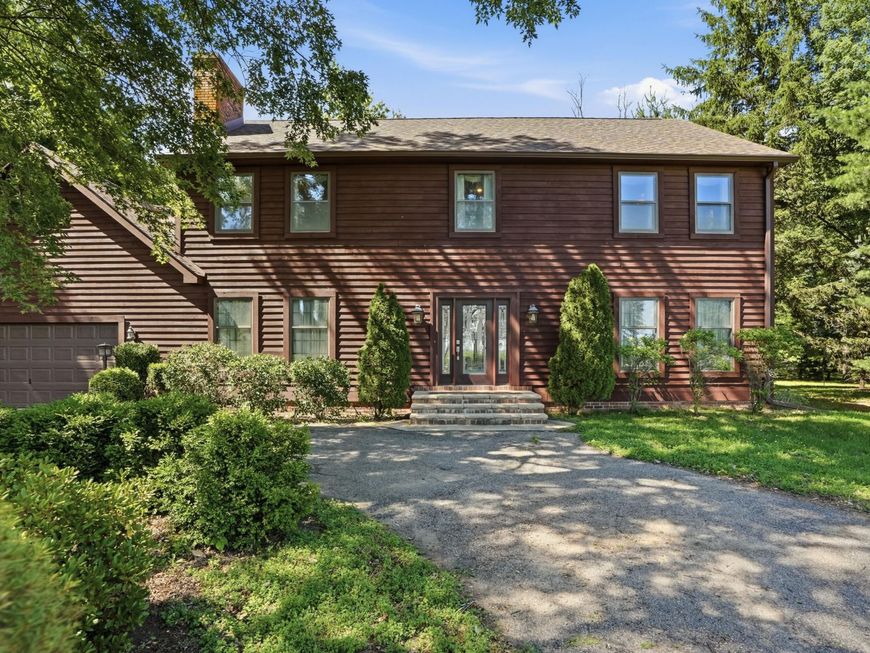
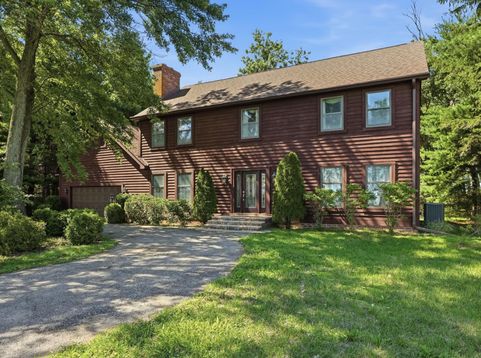
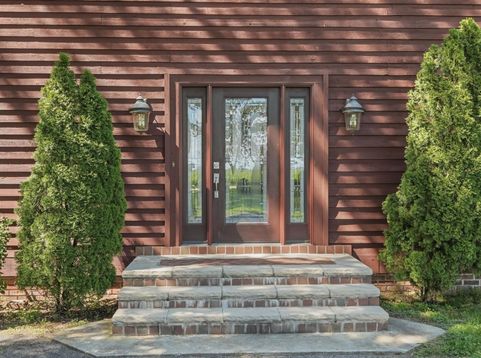
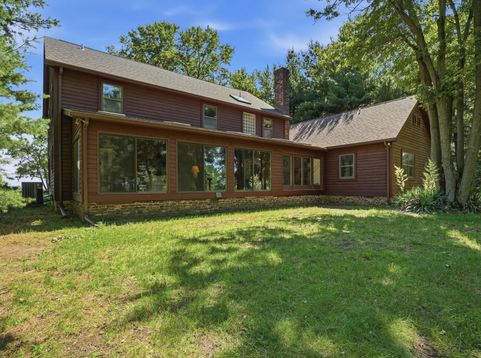
Escape the daily grind and find your sanctuary at this sprawling estate nestled on 7 acres of pure Indiana tranquility. This impressive 2-story residence offers 5 spacious bedrooms and 3.5 bathrooms, providing plenty of room for your needs. Greeted by the inviting foyer that provides access to the formal dining room, formal living room, or staircase leading to the upper level. The main level of this home includes an open concept kitchen with stunning cabinetry, walk-in pantry, dark granite counter tops, island, & beverage bar. Delight in all the top-of-the-line appliances: Subzero Refrigerator, Freezer, Beverage drawers, & Freezer drawers; Bosch dishwasher; Viking gas range; Viking oven; and 2 microwaves. The oversized laundry room serves as additional pantry space + another access for the 3 seasons room. Informal dining room flows seamlessly into the family room sharing the 2-sided fireplace with brick surround, the family room offers a cozy vibe and offers custom built-in shelving. Have a need for a home office or secondary primary suite? The 5th bedroom with attached bathroom is ideal for either. Take in the views of the gorgeous acreage in the quiet 3 seasons room that includes skylights for even more natural lighting. The upper level includes the expansive Primary Ensuite, 3 bedrooms all featuring hardwood flooring and custom trim work, and another bathroom. The Primary Ensuite has a fireplace, walk-in closet, a bathroom with the most luxurious 8x5 tile & glass shower containing multiple shower heads & skylight. Outside, the property transforms into a private resort, featuring a refreshing inground pool with its own dedicated pump house, a tennis court for afternoon matches, and a massive detached three-car garage to store all those hobby toys. Towering mature trees frame the home, creating a lush, serene atmosphere that feels worlds away from the noise of the city. Surrounded by wide-open cornfields, the sense of seclusion here is unmatched.

Baird & Warner New Client Care Team Agent Cell: 312.847.5702 Email
Property Details
Amenities
Appliances
Feature Descriptions
Room Information
Schools
Disclaimer: The accuracy of all information regardless of source, including but not limited to square footage and lot size, is deemed reliable but not guaranteed nor warranted and should be personally verified through personal inspection by and/or with the appropriate professionals.
Location
See details and scored characteristics about this location.

Listing Office: Compass Indiana, LLC
Listing Office Phone: (317) 563-5051

Member Participants (and their affiliated licensees, if applicable) shall indicate on their websites that IDX information is provided exclusively for consumers’ personal non-commercial use, that it may not be used for any purpose other than to identify prospective properties consumers may be interested in purchasing, that the data is deemed reliable but is not guaranteed by MLS GRID, and that the use of the MLS GRID Data may be subject to an end user license agreement prescribed by the Member Participant’s applicable MLS if any and as amended from time to time. MLS GRID may, at its discretion, require use of other disclaimers as necessary to protect Member Participant, and/or their MLS from liability.
Based on information submitted to the MLS GRID. All data is obtained from various sources and may not have been verified by broker or MLS GRID. Supplied Open House Information is subject to change without notice. All information should be independently reviewed and verified for accuracy. Properties may or may not be listed by the office/agent presenting the information.
Select a format below, new window will open and will prompt you to print.


AWARD WINNING SERVICES


GLOBAL REACH & HOME INSURANCE



Member Participants (and their affiliated licensees, if applicable) shall indicate on their websites that IDX information is provided exclusively for consumers’ personal non-commercial use, that it may not be used for any purpose other than to identify prospective properties consumers may be interested in purchasing, that the data is deemed reliable but is not guaranteed by MLS GRID, and that the use of the MLS GRID Data may be subject to an end user license agreement prescribed by the Member Participant’s applicable MLS if any and as amended from time to time. MLS GRID may, at its discretion, require use of other disclaimers as necessary to protect Member Participant, and/or their MLS from liability.
Based on information submitted to the MLS GRID. All data is obtained from various sources and may not have been verified by broker or MLS GRID. Supplied Open House Information is subject to change without notice. All information should be independently reviewed and verified for accuracy. Properties may or may not be listed by the office/agent presenting the information.
Greater Northwest Indiana Association of REALTORS®, Inc. Multiple Listing Service IDX data is copyrighted 2026 by the Greater Northwest Indiana Association of REALTORS®, Inc. All rights reserved.
Privacy Policy / DMCA Notice / ADA Accessibility

