

Listing Office: Mode Realty Network
Listing Office Phone: (608) 665-3537
1046 Edinborough Ct Geneva, WI 53147
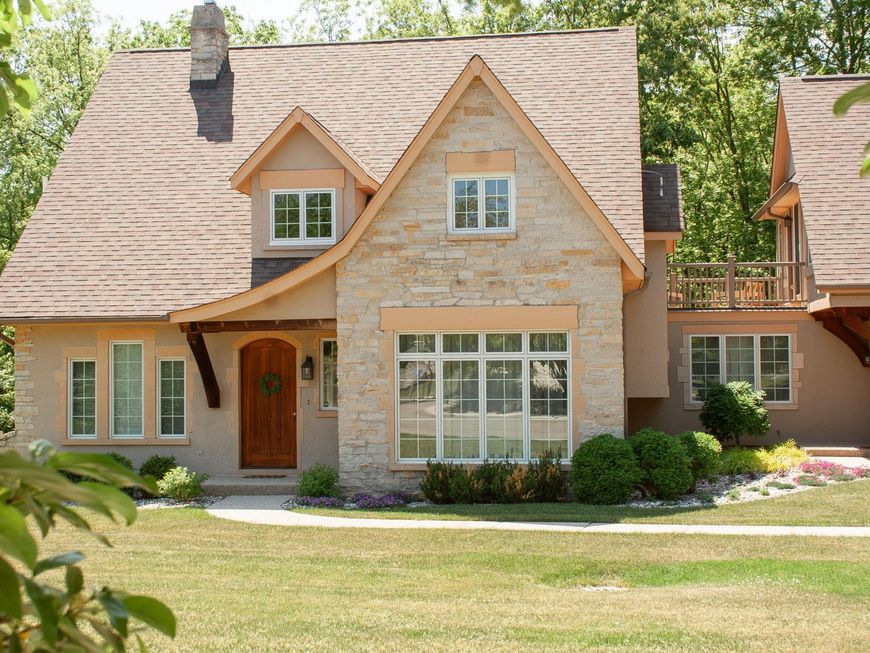
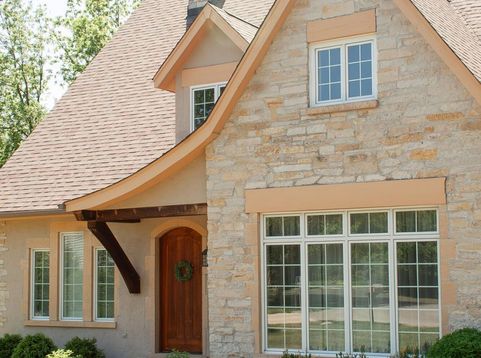
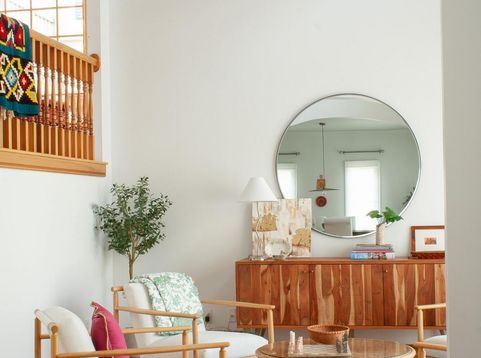
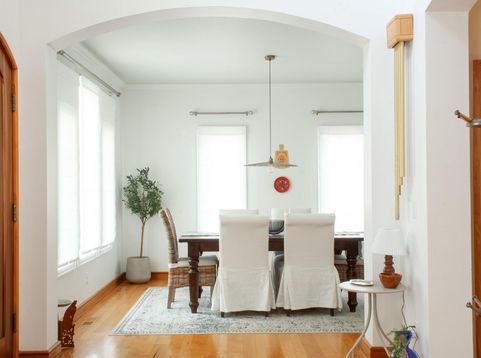
This gorgeous stand-alone home in the destination golf and resort community of Geneva National breathes calm into your very soul. Fully furnished and artfully decorated, this all-included home could be your immediate turn-key second home or beautiful every day personal palace. Tasteful, with quality furnishings, it couldn't be easier to own a little slice of heaven. Its nestled in this quiet gated community where home quality and aesthetics are top-notch. Short term rentals are prohibited which preserves the upmarket luxury feel of the neighborhood. Spacious rooms, intimate nooks, rambling spaces where folks can gather. What more could you ask for?

Baird & Warner New Client Care Team Agent Cell: 312.847.5702 Email
Property Details
Feature Descriptions
Room Information
Schools
Disclaimer: The accuracy of all information regardless of source, including but not limited to square footage and lot size, is deemed reliable but not guaranteed nor warranted and should be personally verified through personal inspection by and/or with the appropriate professionals.
Location
See details and scored characteristics about this location.
Select a format below, new window will open and will prompt you to print.


AWARD WINNING SERVICES


GLOBAL REACH & HOME INSURANCE



Information is supplied by seller and other third parties and has not been verified.
Listing data compilation and photo(s) © 2026 – Multiple Listing Service, Inc. – All Rights Reserved .
Data Source: Metro MLS
Privacy Policy / DMCA Notice / ADA Accessibility

