
10456 S Bell Avenue Chicago, IL 60643
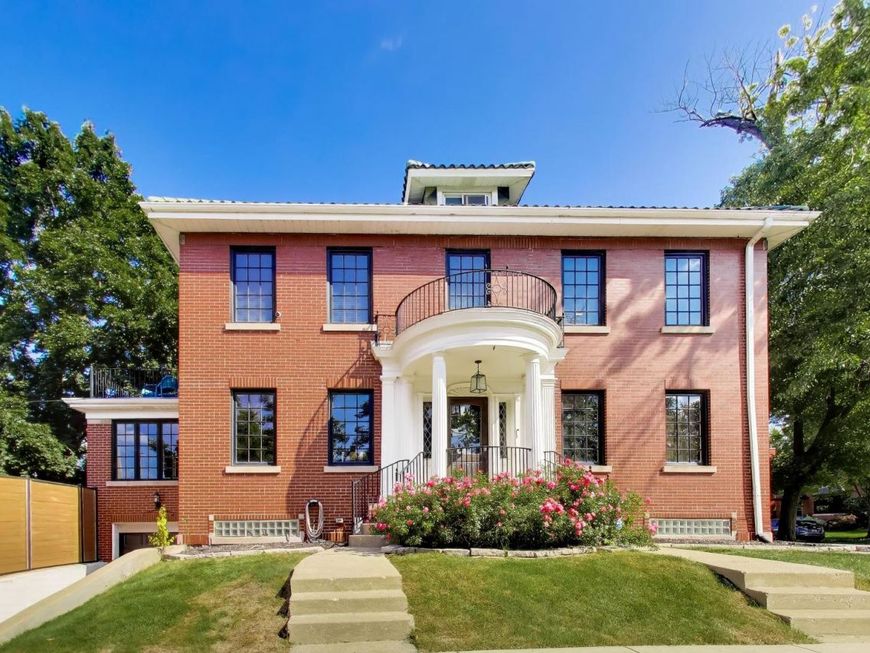
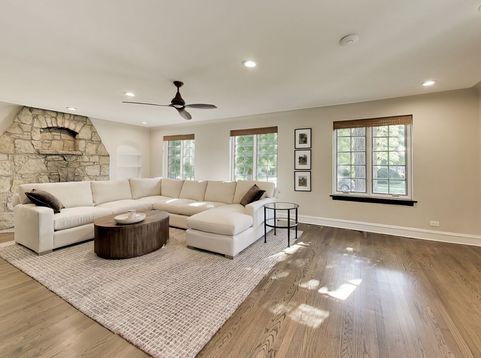
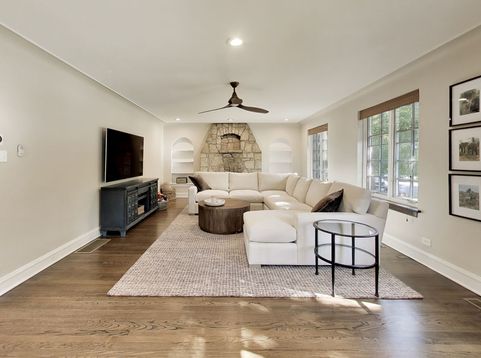
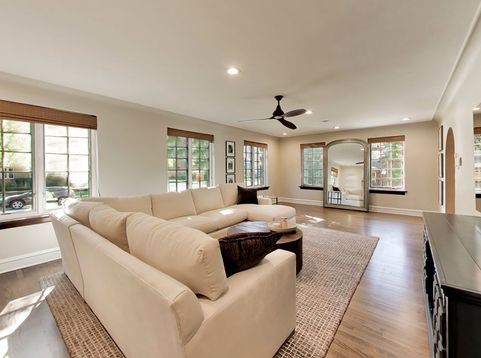
Showcasing Georgian Revival architecture with elegant Classical and Italian Renaissance influences, this 1920's home makes a striking first impression with its columned entrance, graceful curved balcony, black multi-pane windows and original terra-cotta tile roof. Step inside to discover a home filled with the character, craftsmanship, abundant natural light and beautifully scaled rooms create an inviting setting equally suited to everyday living and entertaining. The home offers four spacious bedrooms and two full and two half baths, providing plenty of flexibility for family, guests and work-from-home needs. The finished lower level adds valuable living and entertaining space and features a private sauna, creating an unexpected opportunity for an at-home wellness retreat. Outside, the handsome red-brick exterior, distinctive architectural details and landscaped grounds give the home a commanding presence along one of Beverly's picturesque residential streets. Home renovations in 2024 include the addition of a new HVAC system, Bespoke Fence, garage door, custom bathrooms and interior design scheme that elevates the style and character of the home. This is your special opportunity to own a home that feels both substantial and welcoming in architectural character and unmistakably Beverly. UPON REQUEST the 3rd BEDROOM will be CONVERTED from a WALK-IN CLOSET back to a BEDROOM.

Baird & Warner New Client Care Team Agent Cell: 312.847.5702 Email
Property Details
Amenities
Feature Descriptions
Room Information
Schools
Disclaimer: The accuracy of all information regardless of source, including but not limited to square footage and lot size, is deemed reliable but not guaranteed nor warranted and should be personally verified through personal inspection by and/or with the appropriate professionals.
Location
See details and scored characteristics about this location.

Listing Office: @properties Christie's International Real Estate
Listing Office Phone: 630-230-0500

Member Participants (and their affiliated licensees, if applicable) shall indicate on their websites that IDX information is provided exclusively for consumers’ personal non-commercial use, that it may not be used for any purpose other than to identify prospective properties consumers may be interested in purchasing, that the data is deemed reliable but is not guaranteed by MLS GRID, and that the use of the MLS GRID Data may be subject to an end user license agreement prescribed by the Member Participant’s applicable MLS if any and as amended from time to time. MLS GRID may, at its discretion, require use of other disclaimers as necessary to protect Member Participant, and/or their MLS from liability.
Based on information submitted to the MLS GRID. All data is obtained from various sources and may not have been verified by broker or MLS GRID. Supplied Open House Information is subject to change without notice. All information should be independently reviewed and verified for accuracy. Properties may or may not be listed by the office/agent presenting the information.
Select a format below, new window will open and will prompt you to print.


AWARD WINNING SERVICES


GLOBAL REACH & HOME INSURANCE



Member Participants (and their affiliated licensees, if applicable) shall indicate on their websites that IDX information is provided exclusively for consumers’ personal non-commercial use, that it may not be used for any purpose other than to identify prospective properties consumers may be interested in purchasing, that the data is deemed reliable but is not guaranteed by MLS GRID, and that the use of the MLS GRID Data may be subject to an end user license agreement prescribed by the Member Participant’s applicable MLS if any and as amended from time to time. MLS GRID may, at its discretion, require use of other disclaimers as necessary to protect Member Participant, and/or their MLS from liability.
Based on information submitted to the MLS GRID. All data is obtained from various sources and may not have been verified by broker or MLS GRID. Supplied Open House Information is subject to change without notice. All information should be independently reviewed and verified for accuracy. Properties may or may not be listed by the office/agent presenting the information.
Privacy Policy / DMCA Notice / ADA Accessibility

