

Listing Office: Lake Country Flat Fee
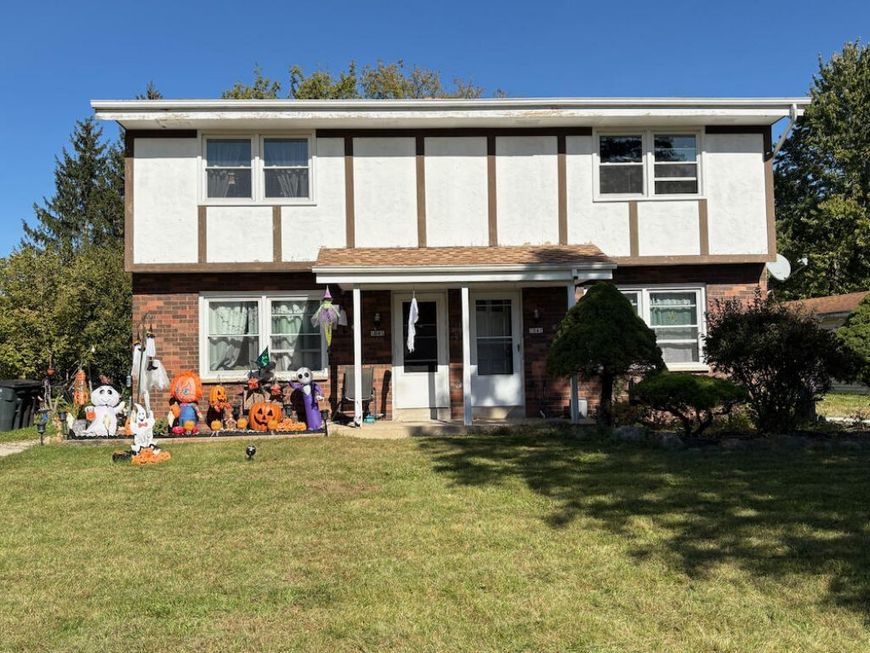
1045 Sundown Ct, Unit 1047 Mukwonago, WI 53149
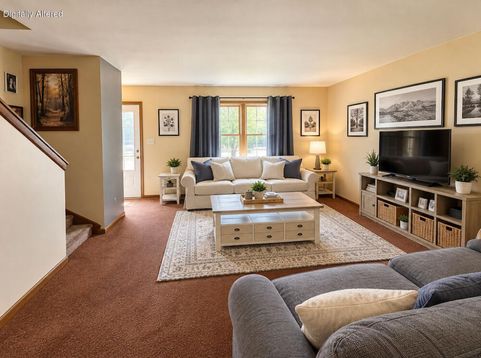
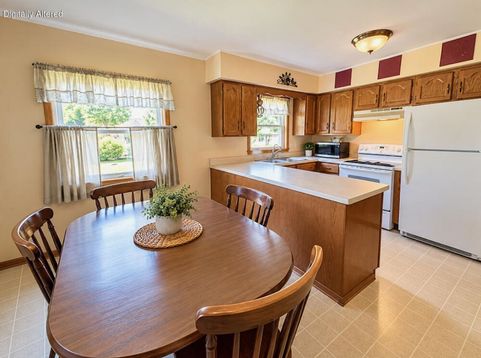
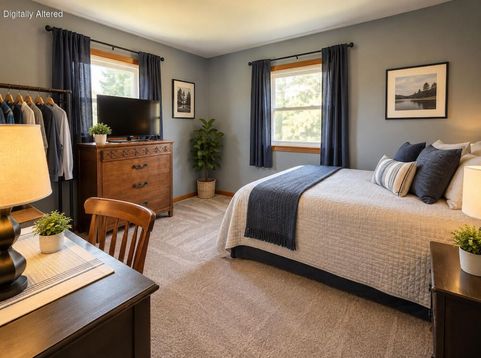
Excellent investment opportunity in sought-after Mukwonago! This side-by-side 2-family townhouse features spacious, mirror-image units with strong rental appeal. Each offers a generous living room, kitchen and half bath on the main level, 3 bedrooms and a full bath upstairs, plus additional living space and ample storage in the lower level. Major updates add value and peace of mind, including **newer furnaces and water heaters, plus windows approximately 5 years old**. Ideal for an investor looking to add a solid income-producing property to their portfolio or an owner-occupant looking to offset housing costs. Convenient location near shopping, dining, schools and everyday amenities with easy commuter access. Both units on MTM

Baird & Warner New Client Care Team Agent Cell: 312.847.5702 Email
Property Details
Units
Feature Descriptions
Schools
Disclaimer: The accuracy of all information regardless of source, including but not limited to square footage and lot size, is deemed reliable but not guaranteed nor warranted and should be personally verified through personal inspection by and/or with the appropriate professionals.
Location
See details and scored characteristics about this location.
Select a format below, new window will open and will prompt you to print.


AWARD WINNING SERVICES


GLOBAL REACH & HOME INSURANCE



Information is supplied by seller and other third parties and has not been verified.
Listing data compilation and photo(s) © 2026 – Multiple Listing Service, Inc. – All Rights Reserved .
Data Source: Metro MLS
Privacy Policy / DMCA Notice / ADA Accessibility

