
10430 Great Egret Drive Orland Park, IL 60467
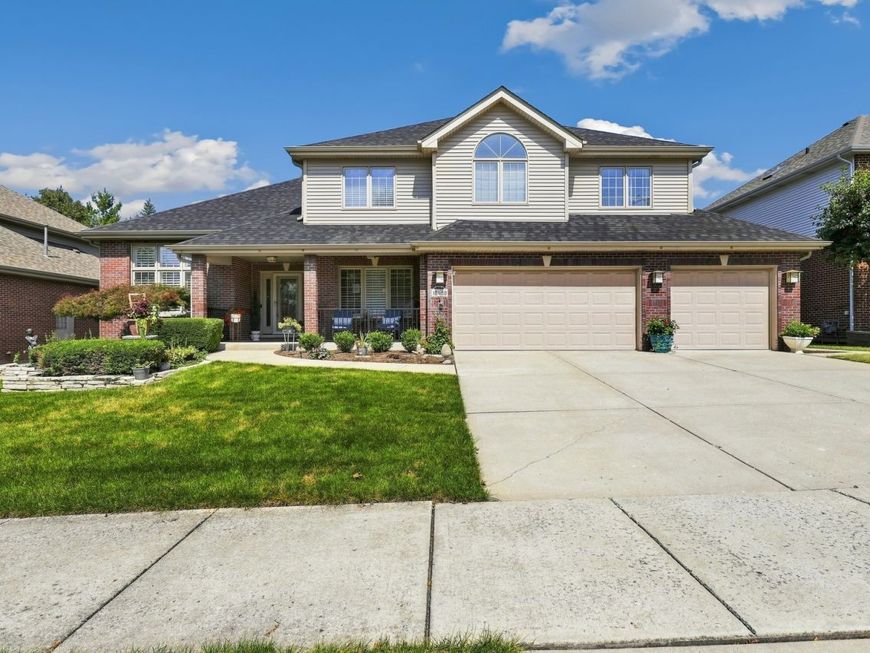
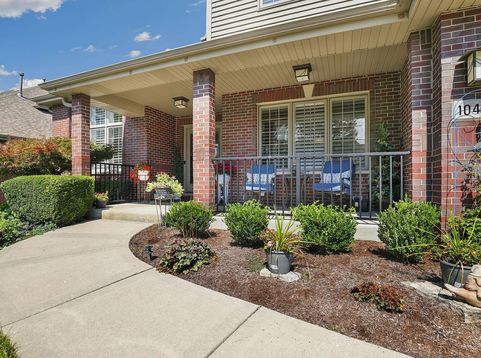
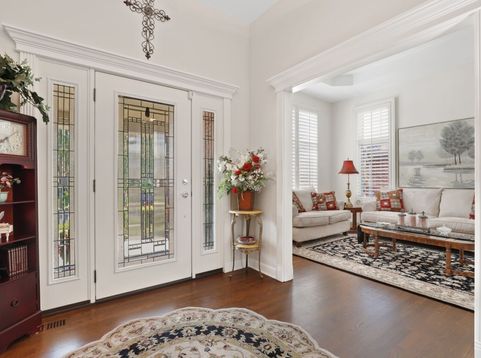
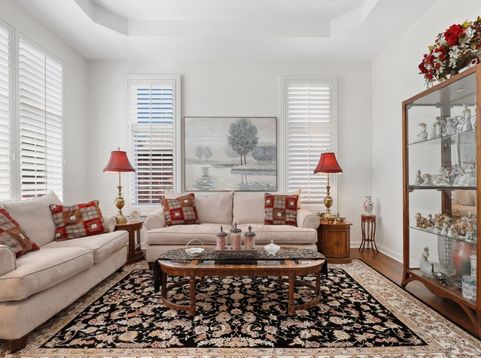
Welcome home to Mallard Landings of Orland Park! Don't miss this custom built prairie style home with over 5,000 square feet of finished living space plus a main level in-law suite! The charming covered front porch welcomes you inside the well-appointed floor plan with soaring ceilings and gleaming hardwood floors throughout. Host special meals and holidays with ease in both formal living and dining rooms with bonus butler's pantry. The open-concept great room is the perfect place to gather, anchored by a timeless floor-to-ceiling brick fireplace. Prepare meals in the chef's kitchen featuring a large center island, granite countertops, stainless steel appliances including double ovens, built-in desk, large walk-in pantry and spacious dinette area. Also on the main floor, a stair-free related living suite which includes a spacious bedroom/living area, private bath with step-in shower and walk-in closet. A convenient laundry room and half bath complete the main level. Upstairs, retreat at day's end to the tranquil primary bedroom offering a spa-inspired ensuite bath and double walk-in closets. 3 additional bedrooms and a full hall bath provide comfortable space for family and guests. The finished basement is the ultimate entertaining space boasting a generously-sized family room with ventless fireplace, custom built-in shelving, kitchenette, wet bar, full bath and amazing storage. Outside, relax on the large deck overlooking the private and fully fenced yard with mature trees and professional landscaping. Recent improvements include the addition of the in-law suite 2022, hardwood floors 2022, landscaping 2022, deck with lighting 2023, roof/gutters/siding 2026, central AC 2022, appliances 2022, walk-in pantry 2022, interior paint/trim 2022, light fixtures 2022, windows 2016, water heater 2016. Great location, close to shopping, dining, parks, forest preserves, biking/walking trails, train station and award-winning Orland schools! Just move in and enjoy!

Baird & Warner New Client Care Team Agent Cell: 312.847.5702 Email
Property Details
Amenities
Feature Descriptions
Room Information
Schools
Disclaimer: The accuracy of all information regardless of source, including but not limited to square footage and lot size, is deemed reliable but not guaranteed nor warranted and should be personally verified through personal inspection by and/or with the appropriate professionals.
Location
See details and scored characteristics about this location.

Listing Office: Redfin Corporation
Listing Office Phone: 224-699-5002

Member Participants (and their affiliated licensees, if applicable) shall indicate on their websites that IDX information is provided exclusively for consumers’ personal non-commercial use, that it may not be used for any purpose other than to identify prospective properties consumers may be interested in purchasing, that the data is deemed reliable but is not guaranteed by MLS GRID, and that the use of the MLS GRID Data may be subject to an end user license agreement prescribed by the Member Participant’s applicable MLS if any and as amended from time to time. MLS GRID may, at its discretion, require use of other disclaimers as necessary to protect Member Participant, and/or their MLS from liability.
Based on information submitted to the MLS GRID. All data is obtained from various sources and may not have been verified by broker or MLS GRID. Supplied Open House Information is subject to change without notice. All information should be independently reviewed and verified for accuracy. Properties may or may not be listed by the office/agent presenting the information.
Select a format below, new window will open and will prompt you to print.


AWARD WINNING SERVICES


GLOBAL REACH & HOME INSURANCE



Member Participants (and their affiliated licensees, if applicable) shall indicate on their websites that IDX information is provided exclusively for consumers’ personal non-commercial use, that it may not be used for any purpose other than to identify prospective properties consumers may be interested in purchasing, that the data is deemed reliable but is not guaranteed by MLS GRID, and that the use of the MLS GRID Data may be subject to an end user license agreement prescribed by the Member Participant’s applicable MLS if any and as amended from time to time. MLS GRID may, at its discretion, require use of other disclaimers as necessary to protect Member Participant, and/or their MLS from liability.
Based on information submitted to the MLS GRID. All data is obtained from various sources and may not have been verified by broker or MLS GRID. Supplied Open House Information is subject to change without notice. All information should be independently reviewed and verified for accuracy. Properties may or may not be listed by the office/agent presenting the information.
Privacy Policy / DMCA Notice / ADA Accessibility

