
Main Photo

13 Photos

Main Photo
Main Photo

10425 Bernina Drive Palm Beach Gardens, FL 33412

$8,695,000
Active / MLS# B26093540 / Residential - Single Family / Palm Beach Gardens
4 Beds
4 Baths
2 Half Baths
9073 SqFt

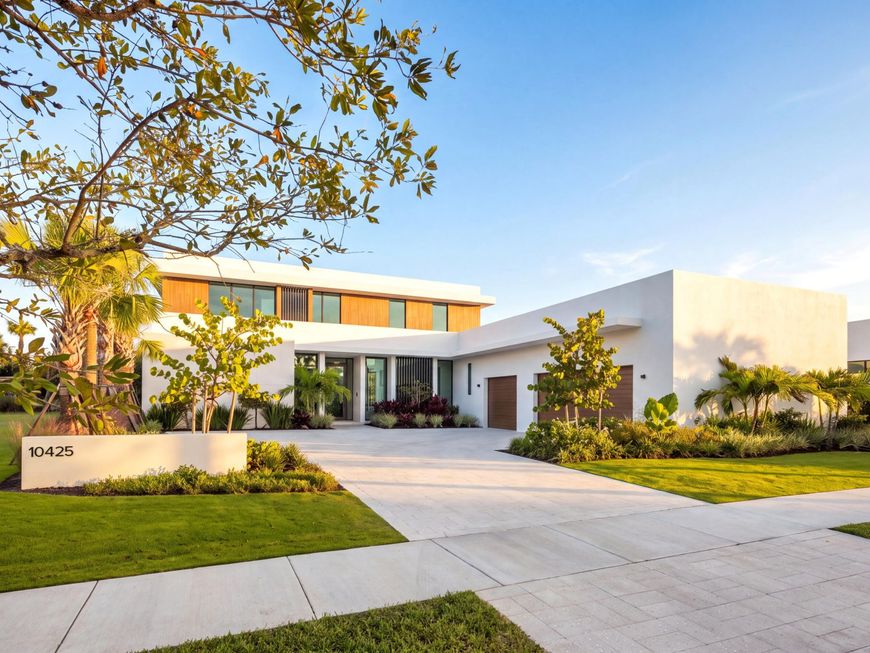
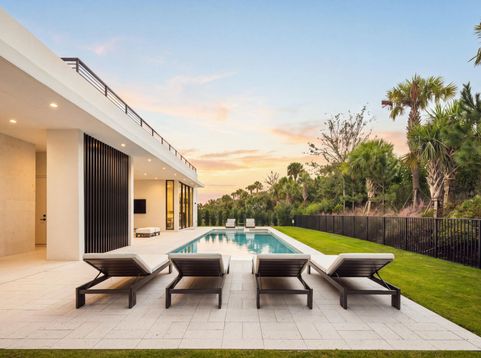
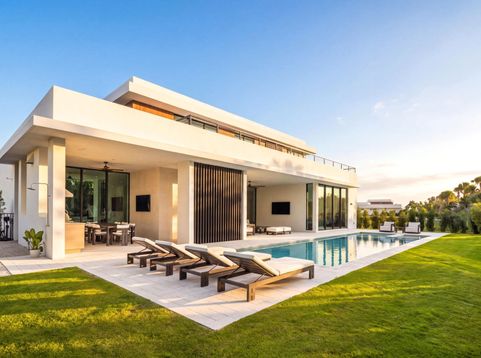
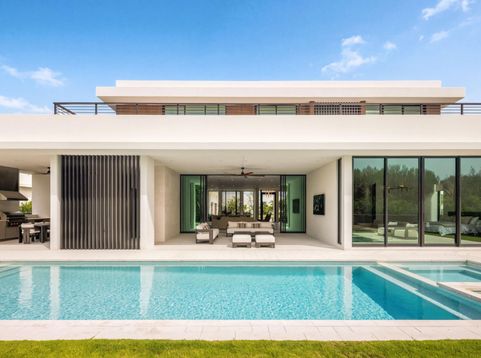
Move in tomorrow. This Max Strang-designed residence pairs the architect's signature environmental modernism with seamless indoor/outdoor living across 6,136 square feet of interior space. With four bedrooms, four full baths, two half baths, and a custom office, the home is fully turnkey, down to the golf carts. RH-furnished inside and out, every detail is already in place. Whether unwinding in the in-ground cold plunge, gathering by the custom stone fireplace, or entertaining at the custom bar, this home presents a rare chance to own a fully appointed, Strang-designed residence in one of Florida's premier lifestyle clubs.

Read More » Read Less »

Baird & Warner New Client Care Team Agent Cell: 312.847.5702 Email

Mortgage Calculator

%
years/fixed
yearly
yearly (est.)
(Payments are an estimate and may vary by lender)

Estimated Payment

$ 26,153.29 per month $22,373.25 Principal & Interest $1,244.00 Property Tax $2,536.04 Homeowner's Insurance
Get your competitive financing options.

Property Details

Property Type: Residential - Single Family
Cooling: Electric, Gas, Zoned
Fenced: Yes
Garage: 3 car attached
Heating: Central, Electric, Exhaust Fan
Home Style: Contemporary
Lot Size: 0.36 Acres
Roof Type: Concrete, Flat, Other
Stories: 2.0
Taxes: $14,928
Year Built: 2026

Amenities

Bar
Kitchen Island
Pantry
Walk-In Closet(s)
Upstairs Living Area
Cabana Bath
Built-in Barbecue
Outdoor Kitchen
Storage
Summer Kitchen
Pool Bathroom
Balcony

Feature Descriptions

Appliances: Tankless Water Heater, Water Purifier Owned, Cooktop, Dryer, Disposal, Dishwasher, Ice Maker, Microwave, Oven, Refrigerator, Water Heater, Water Purifier, Washer, Gas Cooktop, Freezer, Wine Refrigerator
Association: Panther National Homeowners Association Inc
Association Amenities: Clubhouse, Fitness Center, Golf Course, Jogging Path, Playground, Pool, Tennis Court(s), Bar, Cafe/Restaurant, Pickleball Court(s)
Association Fee Includes: Common Areas
Balcony: Balcony - Open
Exterior: Blown-In Insulation, Concrete, Foam Insulation, CBS, C
Fencing: Back Yard, Fenced
Fireplace: Electric
Flooring: Ceramic Tile, Engineered Wood
Furnished: Furnished
Guest House Y/N: No
HOA Fee: $2667/ Quarterly
Laundry: Laundry Closet, Lower Level, Laundry Room, Upper Level
Lot: Sidewalks, Landscaped
Parcel#: 52414208010001810
Parking: Garage, Attached Garage
Parking Notes: Garage, Attached Garage
Patio/Porch: Patio - Covered, Patio - Screened, Porch - Open, Patio, Porch
Pets Allowed: Yes, Cats OK, Dogs OK
Pool: Gas Heat, In Ground, Pool/Spa Combo, Salt Water, Private
Restrictions: Lease Restrictions
Security: yes
Security: Security Guard, Security System, Security Gate
Sewer: Public Sewer
Spa: Yes
Spa: Heated, In Ground
Sprinkler: Auto Sprinkler, Zoned Sprinkler
SQFT Living: 6136
Structure Type: House
Swimming Pool: Yes
Total Rooms: 3
Utilities: Cable Connected, Electricity Connected, Natural Gas Connected, Sewer Connected, Water Connected
Water: Public

Room Information

Kitchen: 13 X 35 Level First
Living Room: 24 X 28 Level First
Primary Bedroom: 16 X 23 Level First

Schools

High School: Palm Beach Gardens
Middle School: Osceola Creek
Elementary School: Pierce Hammock

Disclaimer: The accuracy of all information regardless of source, including but not limited to square footage and lot size, is deemed reliable but not guaranteed nor warranted and should be personally verified through personal inspection by and/or with the appropriate professionals.

Location

See details and scored characteristics about this location.

Listing Office: Ohana Realty Corp II

Listing Office Phone: 561-292-0080

Login to my Baird & Warner account





