

Listing Office: Keller Williams Thrive-Caledonia
Listing Office Phone: (262) 877-2100
10421 Prairie Crossing Dr Caledonia, WI 53126
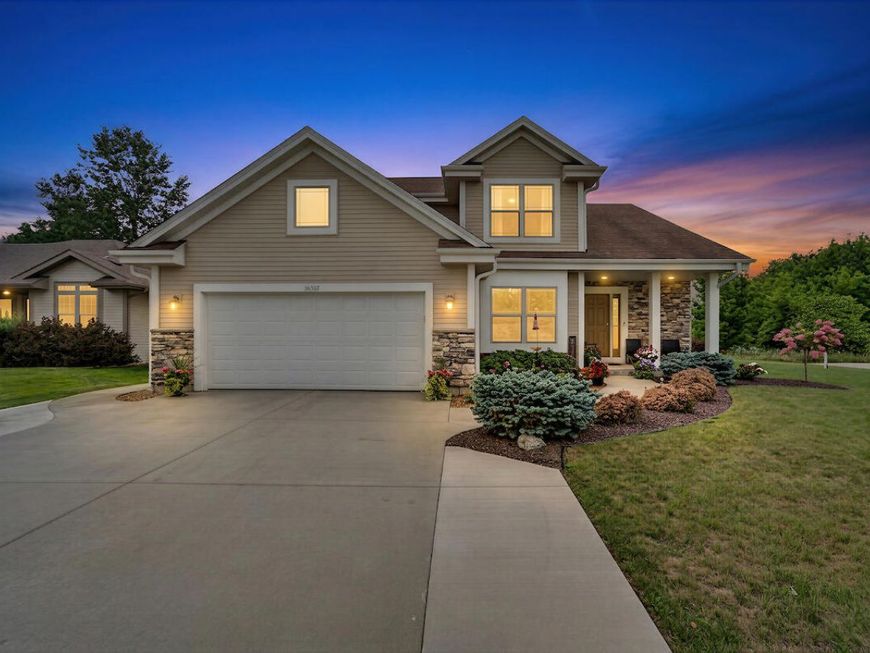
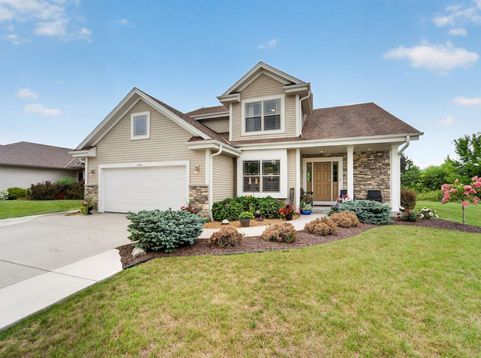
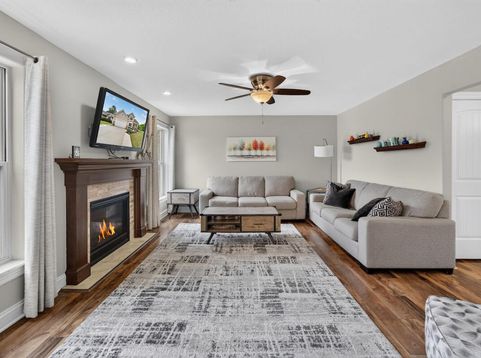
Space, style, and an incredible outdoor setting--this exceptional 4+BR, 3.5BA home in the sought-after Gifford School District checks every box! The inviting main level showcases LVP flooring, solid-surface countertops, a cozy gas fireplace, and a private primary suite with a ceramic-tiled shower and dual showerheads. The recently finished lower level expands your living space with a spacious rec room, versatile bonus room, fifth bedroom with egress window, and full bath--ideal for guests, a home office, or multigenerational living. Outside, professionally designed landscaping, an added patio, and a charming gazebo create the perfect setting for relaxing or entertaining. A peaceful corner lot, heated garage, and move-in-ready condition make this home a must-see!

Baird & Warner New Client Care Team Agent Cell: 312.847.5702 Email
Property Details
Feature Descriptions
Room Information
Schools
Disclaimer: The accuracy of all information regardless of source, including but not limited to square footage and lot size, is deemed reliable but not guaranteed nor warranted and should be personally verified through personal inspection by and/or with the appropriate professionals.
Location
See details and scored characteristics about this location.
Select a format below, new window will open and will prompt you to print.


AWARD WINNING SERVICES


GLOBAL REACH & HOME INSURANCE



Information is supplied by seller and other third parties and has not been verified.
Listing data compilation and photo(s) © 2026 – Multiple Listing Service, Inc. – All Rights Reserved .
Data Source: Metro MLS
Privacy Policy / DMCA Notice / ADA Accessibility

