
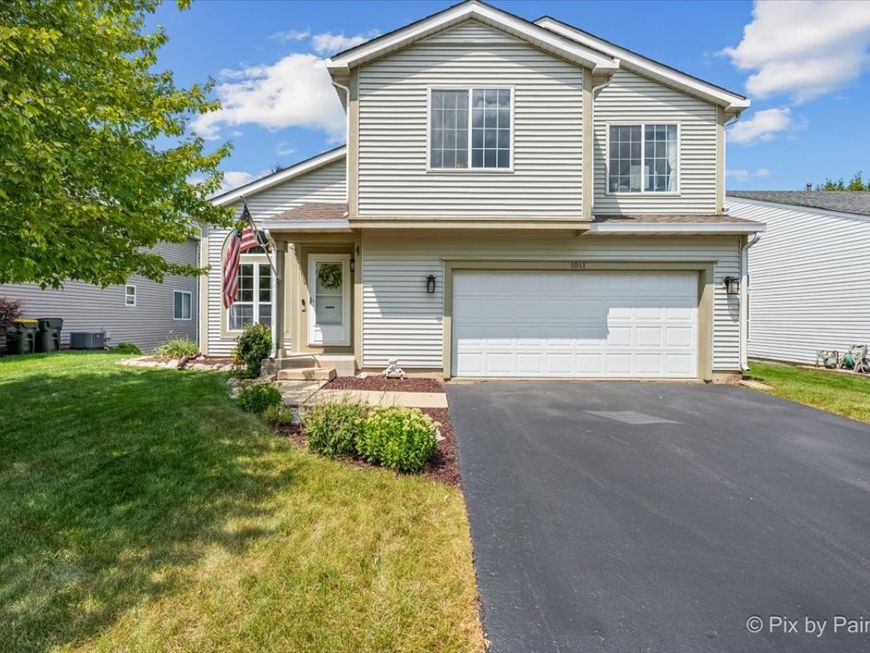
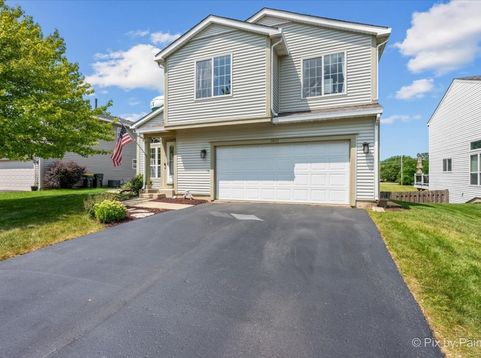
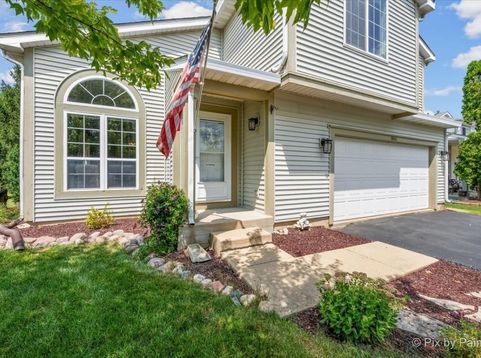
1041 Noelle Bend Lake In The Hills, IL 60156
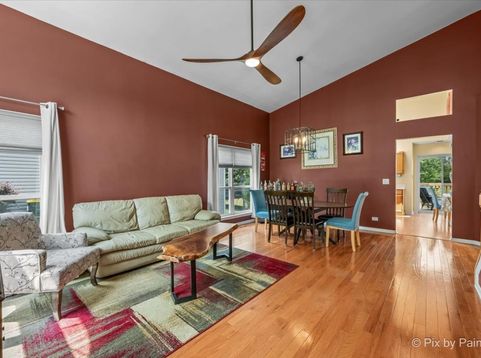
Welcome to your next chapter! Perfectly situated in the highly sought-after Huntley School District, this beautifully maintained, move-in ready home combines generous living space, thoughtful updates, and a backyard setting that's hard to find. Offering 3 spacious bedrooms plus a versatile loft that can easily become a 4th bedroom, home office, or playroom, this home adapts effortlessly to your lifestyle. The inviting floor plan features hardwood flooring, ceiling fans throughout, and a warm family room with a cozy fireplace-the perfect place to gather with family and friends. Skylights in both the kitchen and the primary bath flood the home with natural light, creating a bright and welcoming atmosphere. The spacious primary suite offers a peaceful retreat with a walk-in closet and private ensuite bath complete with dual vanities. Downstairs, the fully finished walk-out basement with a convenient half bath expands your living space, making it ideal for entertaining, movie nights, a home gym, playroom, or guest area. Step outside and fall in love with the backyard. Relax on the expansive deck, entertain on the patio below, or simply enjoy the peaceful views of the open green space behind the home-providing exceptional privacy with no immediate rear neighbors. The fully fenced yard offers plenty of room for kids, pets, gardening, or summer gatherings. Plus a large shed for storage! Thoughtful updates include a new washer and dryer (2026), dishwasher (2024), water heater (2022), and water softener (2021). Tech-savvy buyers will appreciate Cat6 wiring to nearly every room, a smart thermostat, Wyze doorbell, and a garage equipped with a 220V subpanel, making a Level 2 EV charger an easy future upgrade. Located just minutes from Sunset Park, Tom's Farm Market, schools, shopping, dining, and everyday conveniences, this lovingly cared-for home has been owned by only its second owners and is truly ready for its next family. This is the one you've been waiting for!

Baird & Warner New Client Care Team Agent Cell: 312.847.5702 Email
Property Details
Amenities
Feature Descriptions
Room Information
Schools
Disclaimer: The accuracy of all information regardless of source, including but not limited to square footage and lot size, is deemed reliable but not guaranteed nor warranted and should be personally verified through personal inspection by and/or with the appropriate professionals.
Location
See details and scored characteristics about this location.

Listing Office: 103 Realty
Listing Office Phone: 312-880-7862

Member Participants (and their affiliated licensees, if applicable) shall indicate on their websites that IDX information is provided exclusively for consumers’ personal non-commercial use, that it may not be used for any purpose other than to identify prospective properties consumers may be interested in purchasing, that the data is deemed reliable but is not guaranteed by MLS GRID, and that the use of the MLS GRID Data may be subject to an end user license agreement prescribed by the Member Participant’s applicable MLS if any and as amended from time to time. MLS GRID may, at its discretion, require use of other disclaimers as necessary to protect Member Participant, and/or their MLS from liability.
Based on information submitted to the MLS GRID. All data is obtained from various sources and may not have been verified by broker or MLS GRID. Supplied Open House Information is subject to change without notice. All information should be independently reviewed and verified for accuracy. Properties may or may not be listed by the office/agent presenting the information.
Select a format below, new window will open and will prompt you to print.


AWARD WINNING SERVICES


GLOBAL REACH & HOME INSURANCE



Member Participants (and their affiliated licensees, if applicable) shall indicate on their websites that IDX information is provided exclusively for consumers’ personal non-commercial use, that it may not be used for any purpose other than to identify prospective properties consumers may be interested in purchasing, that the data is deemed reliable but is not guaranteed by MLS GRID, and that the use of the MLS GRID Data may be subject to an end user license agreement prescribed by the Member Participant’s applicable MLS if any and as amended from time to time. MLS GRID may, at its discretion, require use of other disclaimers as necessary to protect Member Participant, and/or their MLS from liability.
Based on information submitted to the MLS GRID. All data is obtained from various sources and may not have been verified by broker or MLS GRID. Supplied Open House Information is subject to change without notice. All information should be independently reviewed and verified for accuracy. Properties may or may not be listed by the office/agent presenting the information.
Privacy Policy / DMCA Notice / ADA Accessibility

