
104 Smithson Drive Oviedo, FL 32765
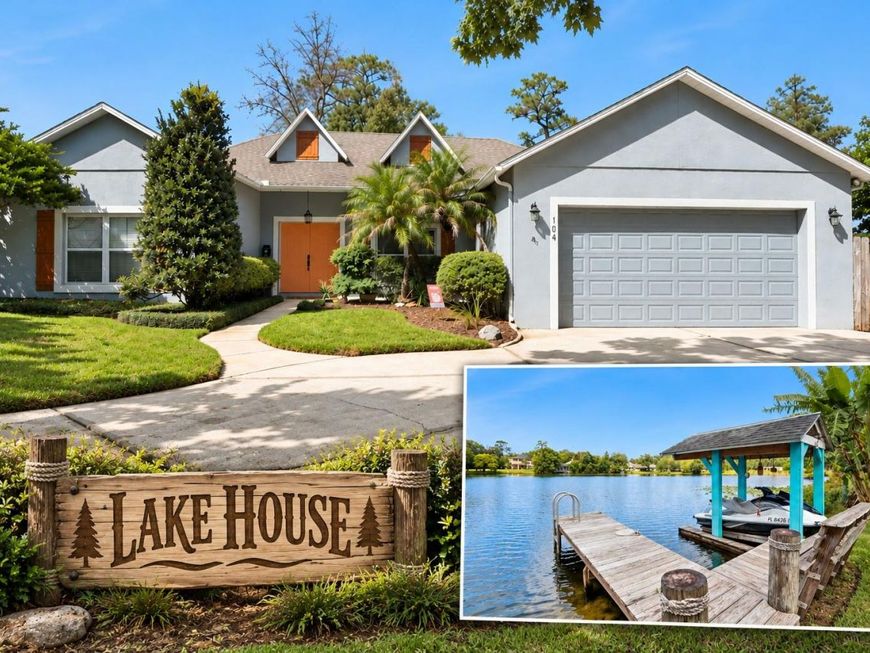
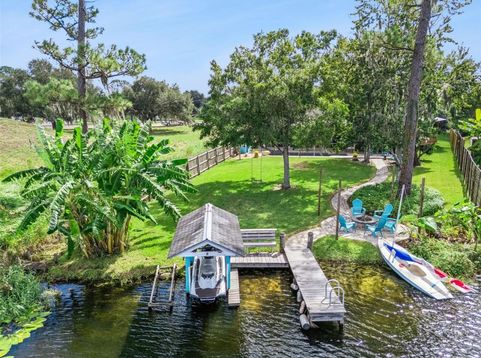
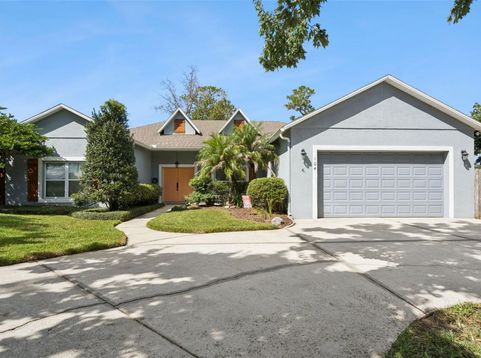
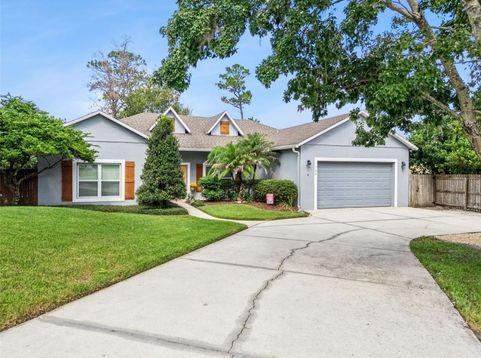
Properties like this come to market once in a lifetime! Nestled along the shores of a beautiful 14-acre, natural spring-fed lake, this property offers crystal-clear water, excellent bass and crappie fishing, and the peaceful lakefront lifestyle you've been dreaming of!**CUSTOM-BUILT IN 2006**, this concrete block home features soaring 10-foot ceilings, an open floor plan, and an oversized kitchen with a spacious island that's perfect for entertaining. Thoughtfully designed to combine modern luxury with classic lake house charm, this home truly has it all!The luxurious primary bathroom brings a touch of modern elegance, while the cozy living room features a **WOOD-BURNING STOVE** that makes you feel right at home. Enjoy your morning coffee in the charming **BREAKFAST NOOK** or wake up to breathtaking **LAKE VIEWS** right from your primary bedroom. **A DEDICATED OFFICE** overlooking the water makes working from home feel like a vacation!**Step outside and experience what Florida living is all about!** Take a dip in your custom swimming pool, entertain friends and family on the spacious patio, or spend the afternoon fishing on Lake Hayes. The generous **0.4-ACRE LOT** features a variety of established fruit trees, creating your very own tropical retreat.And don't overlook the important updates! **2018 ROOF, 2024 ELECTRIC TANKLESS WATER HEATER**, and solid concrete block construction. HVAC installed in 2006.**Life is better on the lake. Come see for yourself!**

Baird & Warner New Client Care Team Agent Cell: 312.847.5702 Email
Property Details
Amenities
Feature Descriptions
Room Information
Schools
Disclaimer: The accuracy of all information regardless of source, including but not limited to square footage and lot size, is deemed reliable but not guaranteed nor warranted and should be personally verified through personal inspection by and/or with the appropriate professionals.
Location
See details and scored characteristics about this location.

Listing Office: KELLER WILLIAMS RLTY FL. PARTN

Member Participants (and their affiliated licensees, if applicable) shall indicate on their websites that IDX information is provided exclusively for consumers’ personal non-commercial use, that it may not be used for any purpose other than to identify prospective properties consumers may be interested in purchasing, that the data is deemed reliable but is not guaranteed by MLS GRID, and that the use of the MLS GRID Data may be subject to an end user license agreement prescribed by the Member Participant’s applicable MLS if any and as amended from time to time. MLS GRID may, at its discretion, require use of other disclaimers as necessary to protect Member Participant, and/or their MLS from liability.
Based on information submitted to the MLS GRID. All data is obtained from various sources and may not have been verified by broker or MLS GRID. Supplied Open House Information is subject to change without notice. All information should be independently reviewed and verified for accuracy. Properties may or may not be listed by the office/agent presenting the information.
Select a format below, new window will open and will prompt you to print.


AWARD WINNING SERVICES


GLOBAL REACH & HOME INSURANCE



Member Participants (and their affiliated licensees, if applicable) shall indicate on their websites that IDX information is provided exclusively for consumers’ personal non-commercial use, that it may not be used for any purpose other than to identify prospective properties consumers may be interested in purchasing, that the data is deemed reliable but is not guaranteed by MLS GRID, and that the use of the MLS GRID Data may be subject to an end user license agreement prescribed by the Member Participant’s applicable MLS if any and as amended from time to time. MLS GRID may, at its discretion, require use of other disclaimers as necessary to protect Member Participant, and/or their MLS from liability.
Based on information submitted to the MLS GRID. All data is obtained from various sources and may not have been verified by broker or MLS GRID. Supplied Open House Information is subject to change without notice. All information should be independently reviewed and verified for accuracy. Properties may or may not be listed by the office/agent presenting the information.
Privacy Policy / DMCA Notice / ADA Accessibility

