
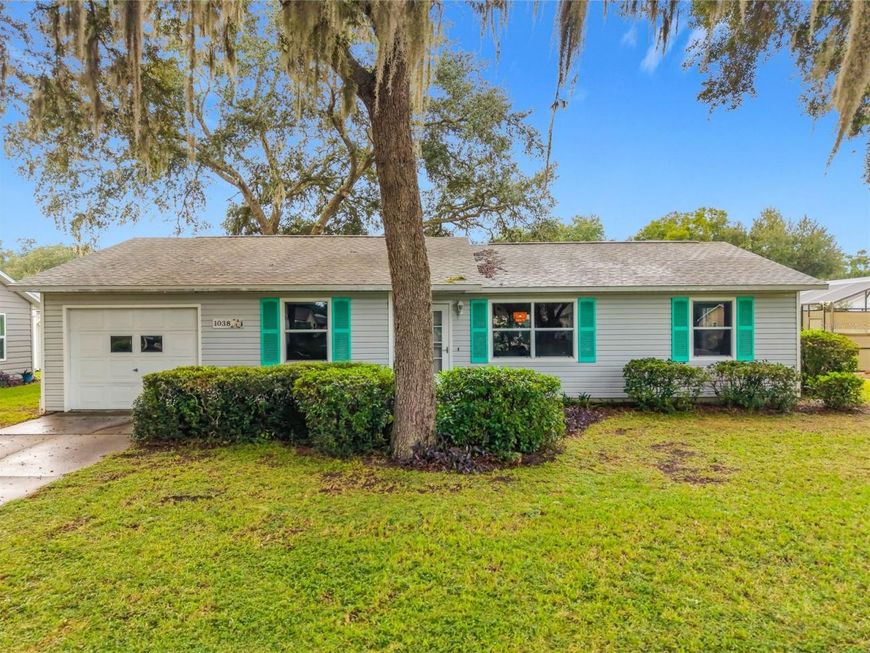
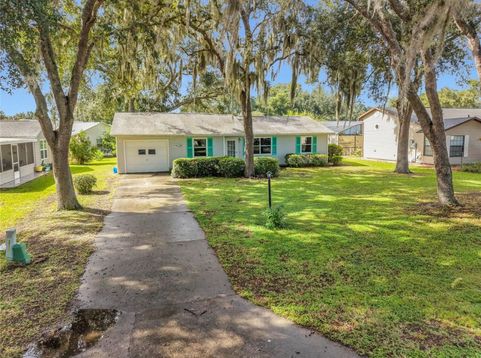
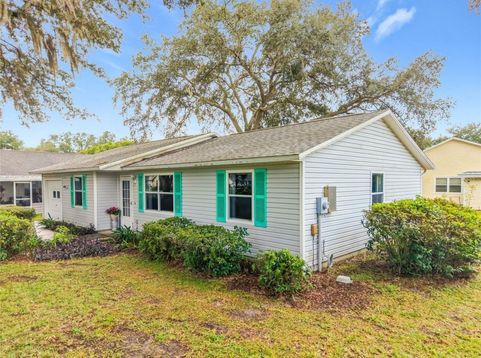
1038 Scotch Pine Court Leesburg, FL 34788
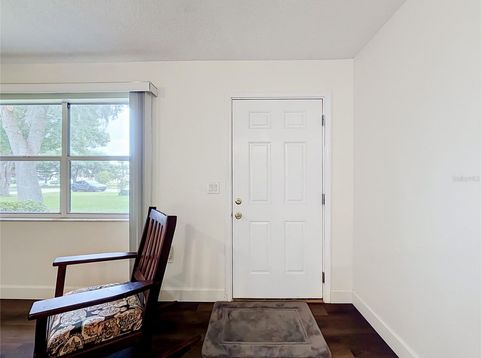
Welcome to effortless Florida living at 1038 Scotch Pine Court!Nestled in the highly desirable Scottish Highlands 55+ community, this charming home offers the perfect blend of modern updates and relaxed resort-style living. Step inside and immediately feel the difference-this move-in-ready residence has been thoughtfully refreshed so you can unpack and start enjoying the lifestyle you deserve.Enjoy peace of mind and comfort with a brand-new A/C system installed in 2023. Beautiful new LVP flooring flows throughout the main living areas, while soft Berber carpet creates a cozy retreat in the bedrooms. The second bathroom features a stylish new vanity, and the kitchen is ready for everyday meals or entertaining with a brand-new refrigerator and dishwasher (2025).Located on a quiet street in one of Leesburg's most popular active-adult communities, you'll love the low-maintenance lifestyle and outstanding amenities: heated indoor Olympic-sized pool and spa, outdoor pool, fitness center, tennis and pickleball courts, clubhouse activities, and more. Monthly HOA fees conveniently cover amenities, basic cable, internet, and sewer-leaving you free to focus on fun.Conveniently close to shopping, dining, medical facilities, and just a short drive to The Villages, Mount Dora, and Orlando attractions, this home delivers the Florida lifestyle you've been dreaming about.Don't miss this opportunity to own a freshly updated home in a premier 55+ community. Schedule your private showing today and fall in love with your next chapter at 1038 Scotch Pine Court!

Baird & Warner New Client Care Team Agent Cell: 312.847.5702 Email
Property Details
Amenities
Feature Descriptions
Room Information
Location
See details and scored characteristics about this location.

Listing Office: REALTY OF AMERICA

Member Participants (and their affiliated licensees, if applicable) shall indicate on their websites that IDX information is provided exclusively for consumers’ personal non-commercial use, that it may not be used for any purpose other than to identify prospective properties consumers may be interested in purchasing, that the data is deemed reliable but is not guaranteed by MLS GRID, and that the use of the MLS GRID Data may be subject to an end user license agreement prescribed by the Member Participant’s applicable MLS if any and as amended from time to time. MLS GRID may, at its discretion, require use of other disclaimers as necessary to protect Member Participant, and/or their MLS from liability.
Based on information submitted to the MLS GRID. All data is obtained from various sources and may not have been verified by broker or MLS GRID. Supplied Open House Information is subject to change without notice. All information should be independently reviewed and verified for accuracy. Properties may or may not be listed by the office/agent presenting the information.
Select a format below, new window will open and will prompt you to print.


AWARD WINNING SERVICES


GLOBAL REACH & HOME INSURANCE



Member Participants (and their affiliated licensees, if applicable) shall indicate on their websites that IDX information is provided exclusively for consumers’ personal non-commercial use, that it may not be used for any purpose other than to identify prospective properties consumers may be interested in purchasing, that the data is deemed reliable but is not guaranteed by MLS GRID, and that the use of the MLS GRID Data may be subject to an end user license agreement prescribed by the Member Participant’s applicable MLS if any and as amended from time to time. MLS GRID may, at its discretion, require use of other disclaimers as necessary to protect Member Participant, and/or their MLS from liability.
Based on information submitted to the MLS GRID. All data is obtained from various sources and may not have been verified by broker or MLS GRID. Supplied Open House Information is subject to change without notice. All information should be independently reviewed and verified for accuracy. Properties may or may not be listed by the office/agent presenting the information.
Privacy Policy / DMCA Notice / ADA Accessibility

