
1036 Aruba Avenue Mulberry, FL 33860
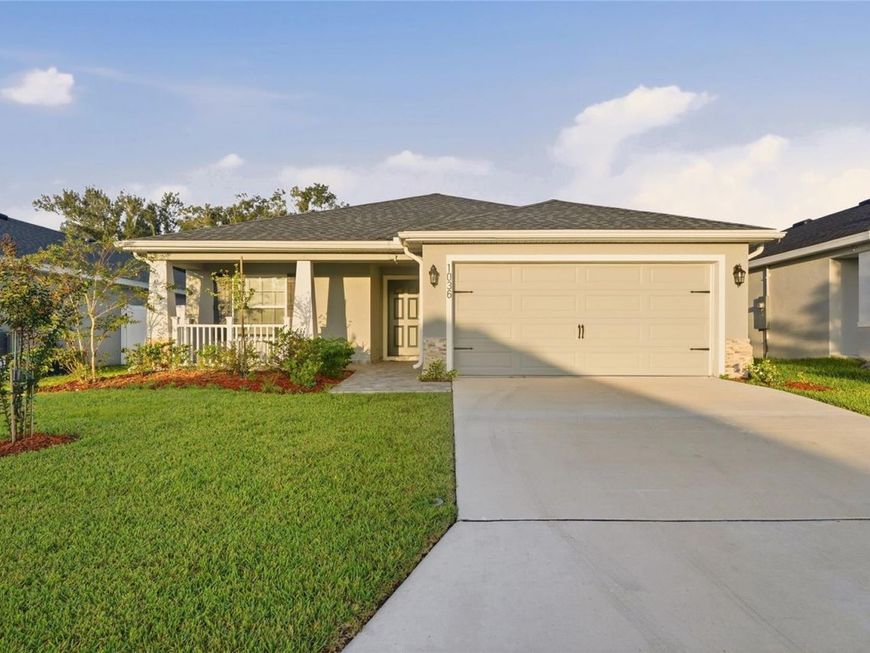
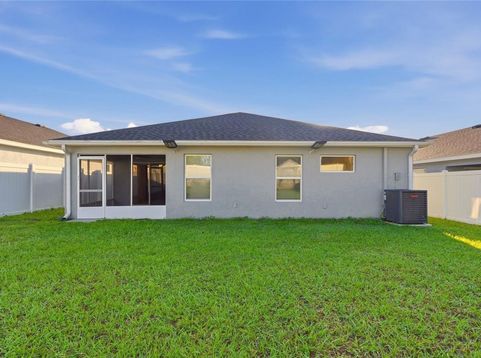
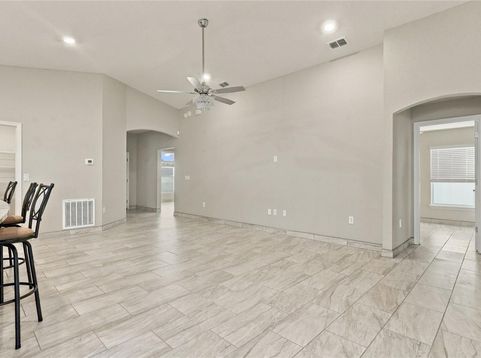
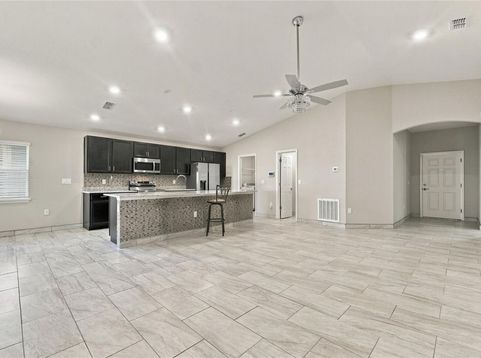
Built in 2024 by Highland Homes and available now: a 1,715 sq ft, four-bedroom, two-bath single-story home in Bridgeport Lakes, with the washer and dryer already installed and lawn maintenance included in the rent.The open plan centers on the kitchen, with granite counters, stainless appliances, a walk-in pantry and a generous island that opens to the dining cafe and gathering room. Luxury vinyl plank runs through the living areas, baths and laundry, with carpet in the bedrooms and custom-fit blinds throughout. Ceiling fans are in place. The home also has a water softner.The owner's suite sits privately at the rear and offers a walk-in wardrobe and an en-suite bath with dual vanities, a tiled shower and a separate tub. Three additional bedrooms share the second full bath.Out back, a covered lanai overlooks the yard, and the irrigation system. The two-car garage provides full-depth parking plus storage. Energy-efficient block construction, insulated windows and an in-wall pest control system help keep monthly running costs low.Mulberry places you minutes from State Road 60 and the Polk Parkway, with a short commute to Lakeland employers and a direct route toward Tampa.Pets welcome with breed and size restrictions. Please note that the detached shed on the property is reserved for owner storage and is not included in the lease. Tenant is responsible for all utilities. First month's rent plus one month security deposit; application and screening required for every occupant 18 and over.

Baird & Warner New Client Care Team Agent Cell: 312.847.5702 Email
Property Details
Amenities
Feature Descriptions
Room Information
Location
See details and scored characteristics about this location.

Listing Office: LA ROSA REALTY PRESTIGE

Member Participants (and their affiliated licensees, if applicable) shall indicate on their websites that IDX information is provided exclusively for consumers’ personal non-commercial use, that it may not be used for any purpose other than to identify prospective properties consumers may be interested in purchasing, that the data is deemed reliable but is not guaranteed by MLS GRID, and that the use of the MLS GRID Data may be subject to an end user license agreement prescribed by the Member Participant’s applicable MLS if any and as amended from time to time. MLS GRID may, at its discretion, require use of other disclaimers as necessary to protect Member Participant, and/or their MLS from liability.
Based on information submitted to the MLS GRID. All data is obtained from various sources and may not have been verified by broker or MLS GRID. Supplied Open House Information is subject to change without notice. All information should be independently reviewed and verified for accuracy. Properties may or may not be listed by the office/agent presenting the information.
Select a format below, new window will open and will prompt you to print.


AWARD WINNING SERVICES


GLOBAL REACH & HOME INSURANCE



Member Participants (and their affiliated licensees, if applicable) shall indicate on their websites that IDX information is provided exclusively for consumers’ personal non-commercial use, that it may not be used for any purpose other than to identify prospective properties consumers may be interested in purchasing, that the data is deemed reliable but is not guaranteed by MLS GRID, and that the use of the MLS GRID Data may be subject to an end user license agreement prescribed by the Member Participant’s applicable MLS if any and as amended from time to time. MLS GRID may, at its discretion, require use of other disclaimers as necessary to protect Member Participant, and/or their MLS from liability.
Based on information submitted to the MLS GRID. All data is obtained from various sources and may not have been verified by broker or MLS GRID. Supplied Open House Information is subject to change without notice. All information should be independently reviewed and verified for accuracy. Properties may or may not be listed by the office/agent presenting the information.
Privacy Policy / DMCA Notice / ADA Accessibility

