

Listing Office: REMAX Market Place
10348 S Robin Ln Oak Creek, WI 53154
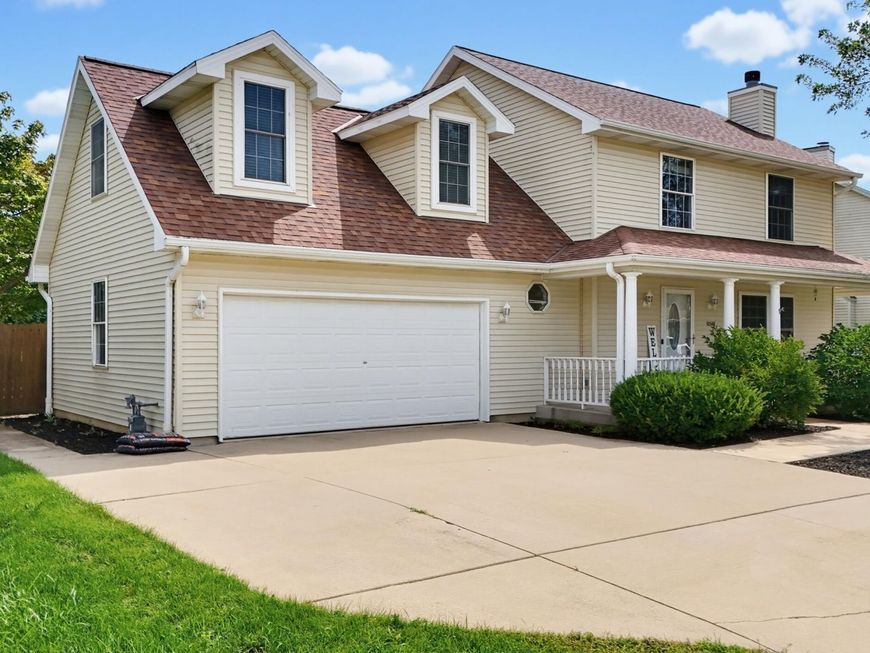
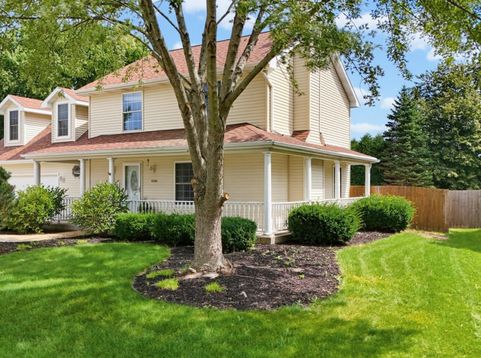
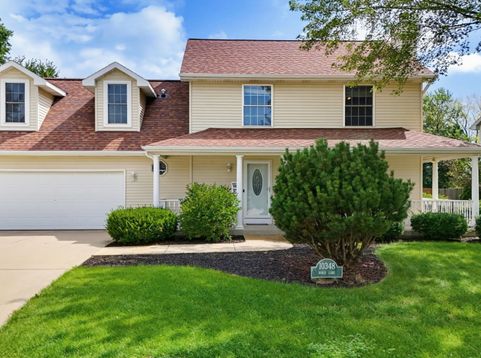
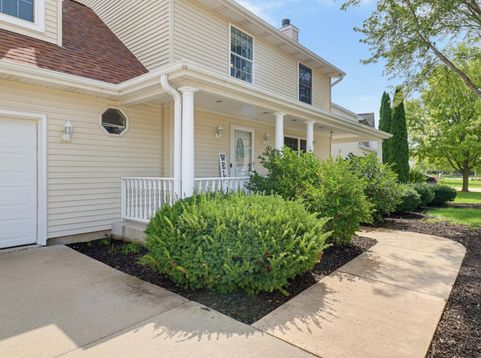
Welcome home to this quiet neighborhood! This home sits sits on a beautifully landscaped lot & has a large fenced in backyard w patio, shed & kid play set. Wonderful huge covered sitting porch. Two of the 4 bedrooms are primary suites w attached updated full baths & huge closets. There are a total of 4 full bathrooms in this home! Living room boasts HWF & a natural fireplace. All new upper carpet 2026. Kitchen is chef ready with newer SS appliances & pantry. Main floor laundry. Family Room on the lower boasts another fireplace, bar area & spa-like full bath w walk-in tiled shower w dual heads. 240V EV charging station in garage. New triple zoned furnace, AC & water heater in 2021. One year Home Warranty included. Close to everything that Oak Creek has to offer. Come on Home!

Baird & Warner New Client Care Team Agent Cell: 312.847.5702 Email
Property Details
Feature Descriptions
Room Information
Schools
Disclaimer: The accuracy of all information regardless of source, including but not limited to square footage and lot size, is deemed reliable but not guaranteed nor warranted and should be personally verified through personal inspection by and/or with the appropriate professionals.
Location
See details and scored characteristics about this location.
Select a format below, new window will open and will prompt you to print.


AWARD WINNING SERVICES


GLOBAL REACH & HOME INSURANCE



Information is supplied by seller and other third parties and has not been verified.
Listing data compilation and photo(s) © 2026 – Multiple Listing Service, Inc. – All Rights Reserved .
Data Source: Metro MLS
Privacy Policy / DMCA Notice / ADA Accessibility

