
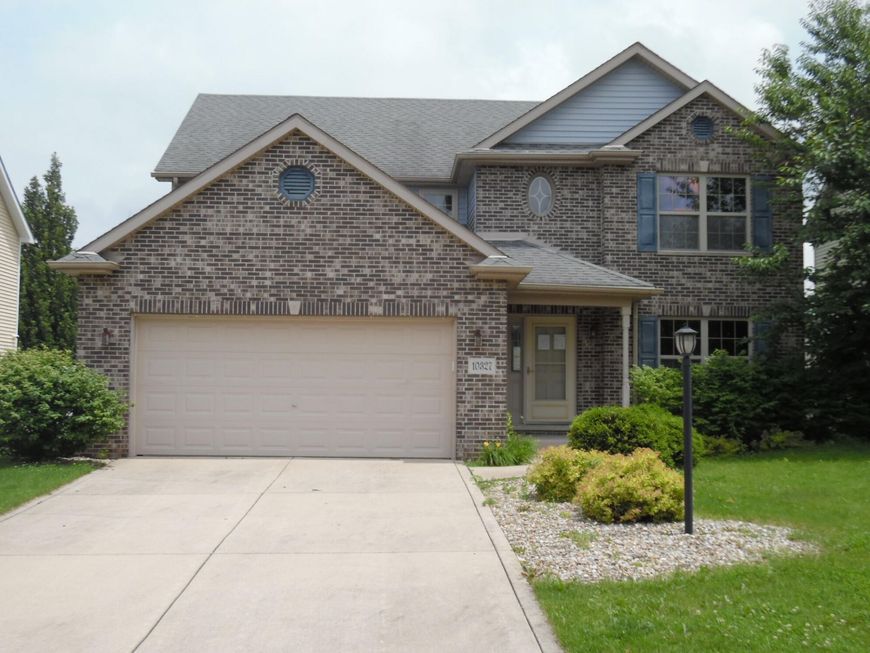
10327 Nicklaus Street Winfield, IN 46307
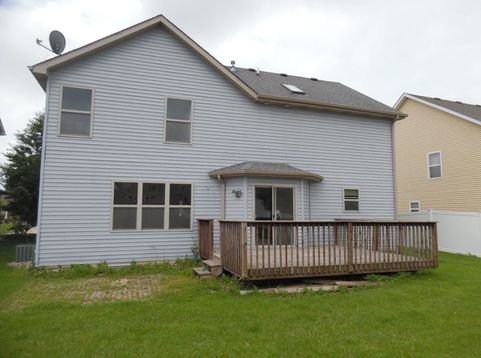
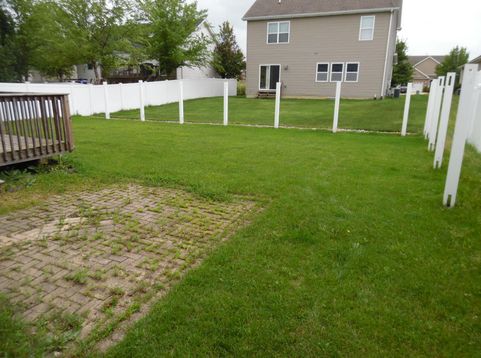
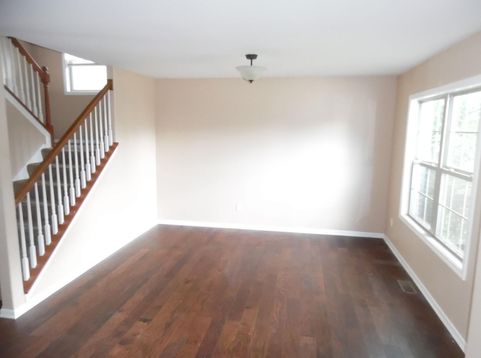
*** SIGNIFICANT PRICE DROP *** Doubletree Estates West *** Great Location, Great Schools *** very popular area to live. 2-Story with finished, attached 2 car garage. Home Features - on the main floor; living room (soon as you enter) or can be used as a reading room, tea room, as you wish. As you go-thru living room the staircase to 2nd floor to your right. Moving forward there is a half bath to your left that is shared by the family room & kitchen. Family room has a corner fireplace. Between the family room & kitchen is a large eat-in area that has a sliding door which leads out to a nice size rear deck for your get togethers. The kitchen is spacious with plenty of cabinet space, an island that has room for seating. The kitchen, eat-in area & family room are open concept. Next to the kitchen is a finished laundry room with sink & closet. Plenty of room to add folding counter & cabinets. Next to the laundry room is your attached garage. The layout is nice & functional when you bring in groceries. 2nd Floor - has a large, impressive landing at the top of the staircase. You have a huge cathedral/vaulted ceiling master bedroom with French doors, walk-in closets, master full bath with tub, shower & double sink vanity. The other 2 bedrooms have decent size, one of them has vaulted ceiling, hallway full bath. Basement has a A3/4 bath & partially finished. This property qualifies for the FHA 100 Down Sales Incentive program. *** COME SEE TODAY***

Baird & Warner New Client Care Team Agent Cell: 312.847.5702 Email
Property Details
Amenities
Feature Descriptions
Room Information
Schools
Disclaimer: The accuracy of all information regardless of source, including but not limited to square footage and lot size, is deemed reliable but not guaranteed nor warranted and should be personally verified through personal inspection by and/or with the appropriate professionals.
Location
See details and scored characteristics about this location.

Listing Office: Kuno Real Estate
Listing Office Phone: (219) 808-9983

Member Participants (and their affiliated licensees, if applicable) shall indicate on their websites that IDX information is provided exclusively for consumers’ personal non-commercial use, that it may not be used for any purpose other than to identify prospective properties consumers may be interested in purchasing, that the data is deemed reliable but is not guaranteed by MLS GRID, and that the use of the MLS GRID Data may be subject to an end user license agreement prescribed by the Member Participant’s applicable MLS if any and as amended from time to time. MLS GRID may, at its discretion, require use of other disclaimers as necessary to protect Member Participant, and/or their MLS from liability.
Based on information submitted to the MLS GRID. All data is obtained from various sources and may not have been verified by broker or MLS GRID. Supplied Open House Information is subject to change without notice. All information should be independently reviewed and verified for accuracy. Properties may or may not be listed by the office/agent presenting the information.
Select a format below, new window will open and will prompt you to print.


AWARD WINNING SERVICES


GLOBAL REACH & HOME INSURANCE



Member Participants (and their affiliated licensees, if applicable) shall indicate on their websites that IDX information is provided exclusively for consumers’ personal non-commercial use, that it may not be used for any purpose other than to identify prospective properties consumers may be interested in purchasing, that the data is deemed reliable but is not guaranteed by MLS GRID, and that the use of the MLS GRID Data may be subject to an end user license agreement prescribed by the Member Participant’s applicable MLS if any and as amended from time to time. MLS GRID may, at its discretion, require use of other disclaimers as necessary to protect Member Participant, and/or their MLS from liability.
Based on information submitted to the MLS GRID. All data is obtained from various sources and may not have been verified by broker or MLS GRID. Supplied Open House Information is subject to change without notice. All information should be independently reviewed and verified for accuracy. Properties may or may not be listed by the office/agent presenting the information.
Greater Northwest Indiana Association of REALTORS®, Inc. Multiple Listing Service IDX data is copyrighted 2026 by the Greater Northwest Indiana Association of REALTORS®, Inc. All rights reserved.
Privacy Policy / DMCA Notice / ADA Accessibility

