

Listing Office: First Weber Inc- Mequon
Listing Office Phone: (262) 241-3300
10312 N Versailles Ct Mequon, WI 53092
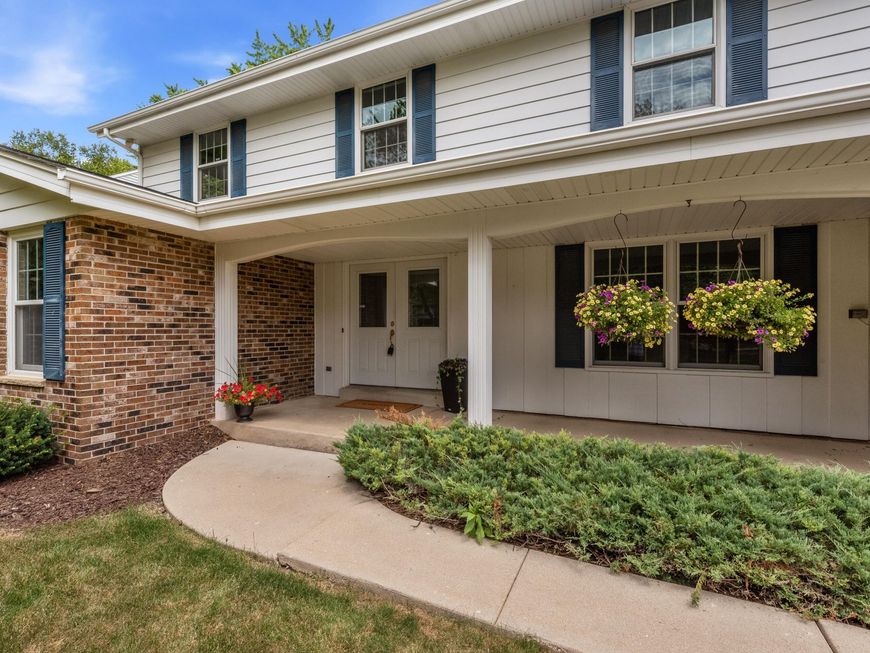
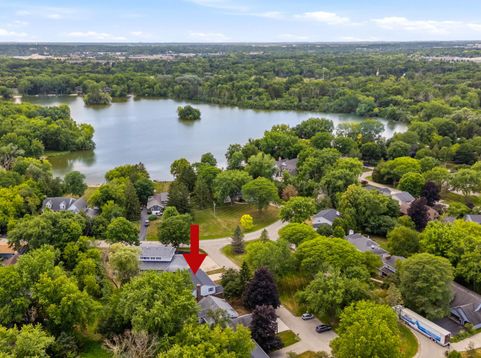
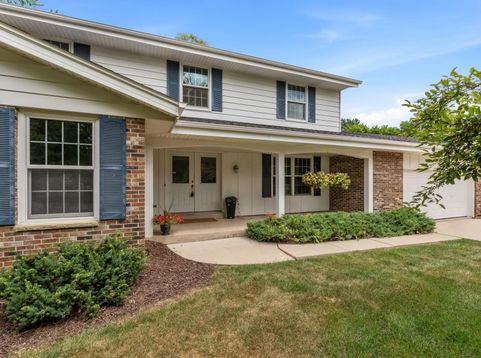
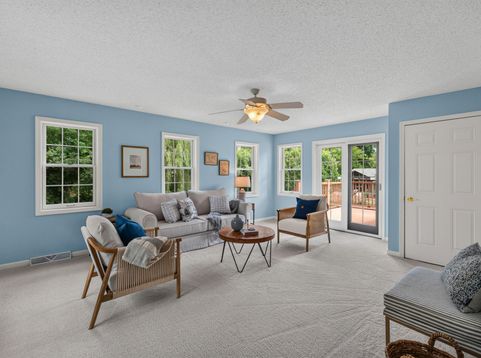
Opportunity awaits in desirable Lac Du Cours! Tucked away on a quiet cul-de-sac, this well-maintained home offers the perfect combo of space, privacy, and location. Fresh interior paint and brand-new carpeting provide a fresh start. The light-filled sunroom is sure to become a favorite spot, with access to the deck overlooking the private backyard. Enjoy all the amenities that make Lac Du Cours one of Mequon's most sought-after neighborhoods, including a private lake, swimming pool, clubhouse, tennis courts, basketball court, and a true sense of community. A wonderful opportunity to add your personal touches and enjoy everything this exceptional neighborhood has to offer.

Baird & Warner New Client Care Team Agent Cell: 312.847.5702 Email
Property Details
Feature Descriptions
Room Information
Schools
Disclaimer: The accuracy of all information regardless of source, including but not limited to square footage and lot size, is deemed reliable but not guaranteed nor warranted and should be personally verified through personal inspection by and/or with the appropriate professionals.
Location
See details and scored characteristics about this location.
Select a format below, new window will open and will prompt you to print.


AWARD WINNING SERVICES

GLOBAL REACH & HOME INSURANCE



WEBSITE AWARDS


Information is supplied by seller and other third parties and has not been verified.
Listing data compilation and photo(s) © 2026 – Multiple Listing Service, Inc. – All Rights Reserved .
Data Source: Metro MLS
Privacy Policy / DMCA Notice / ADA Accessibility

